F92 P8YC
For Sale
€300,000 Guide Price
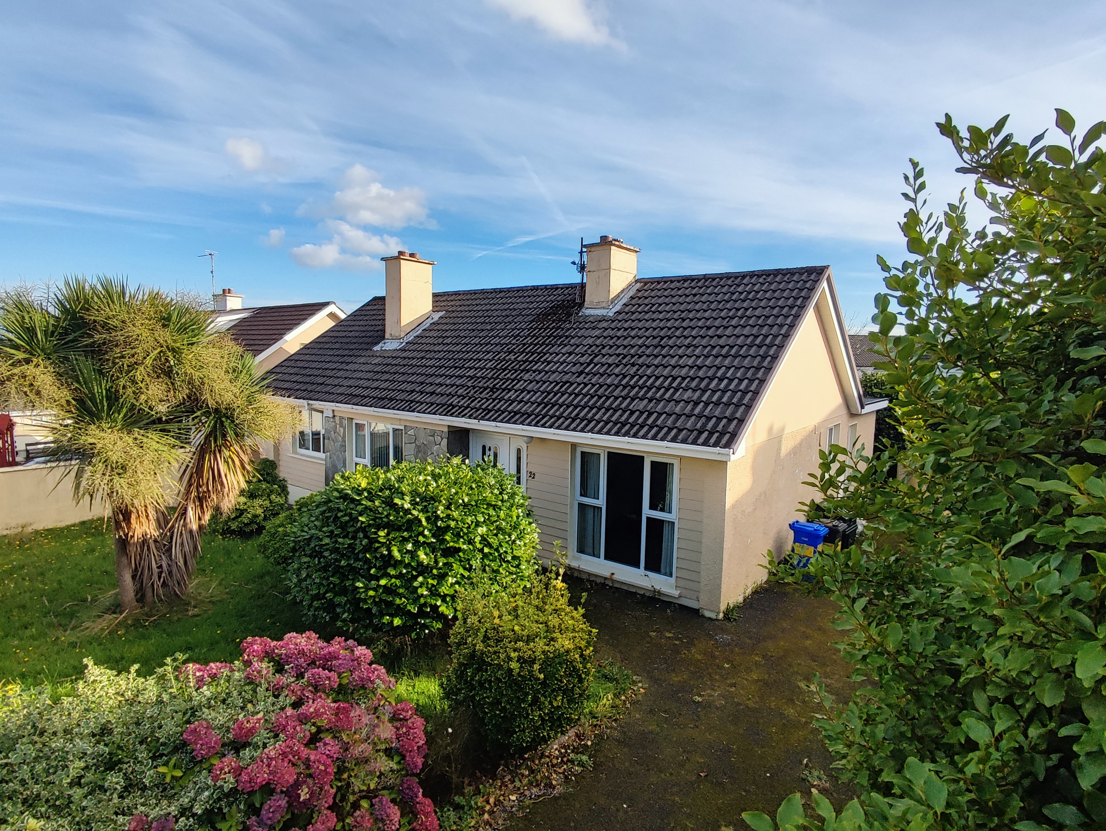
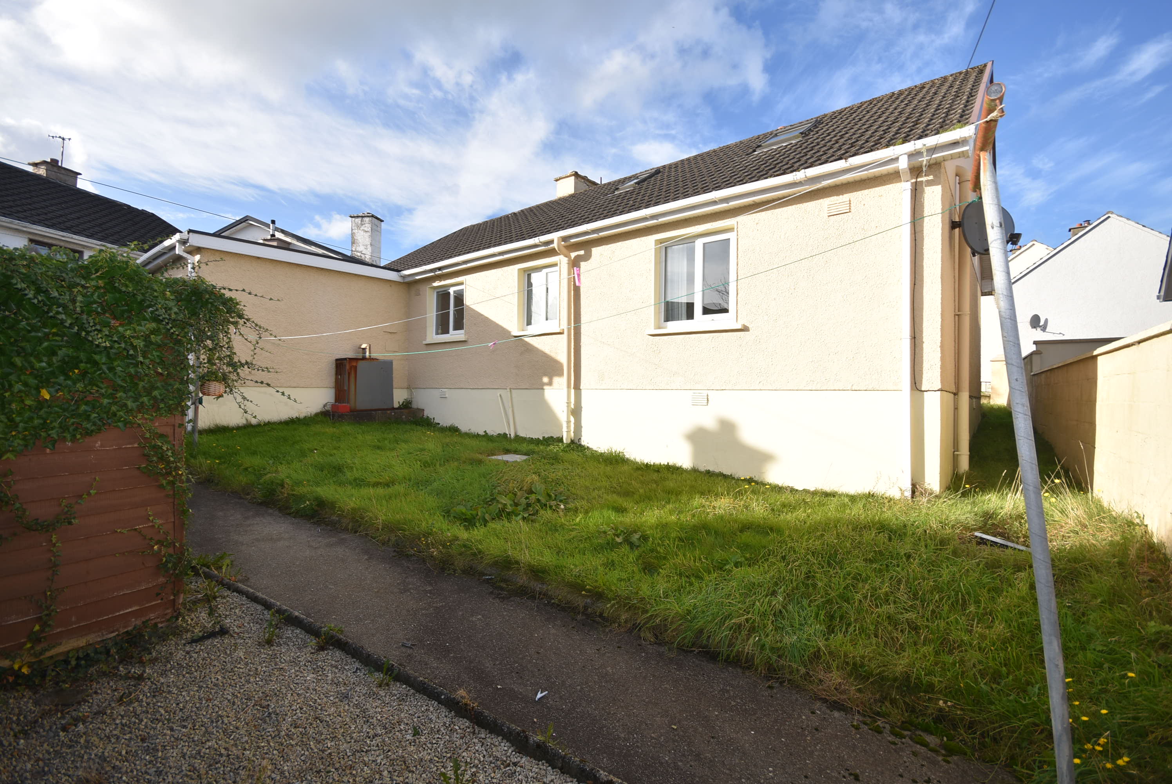
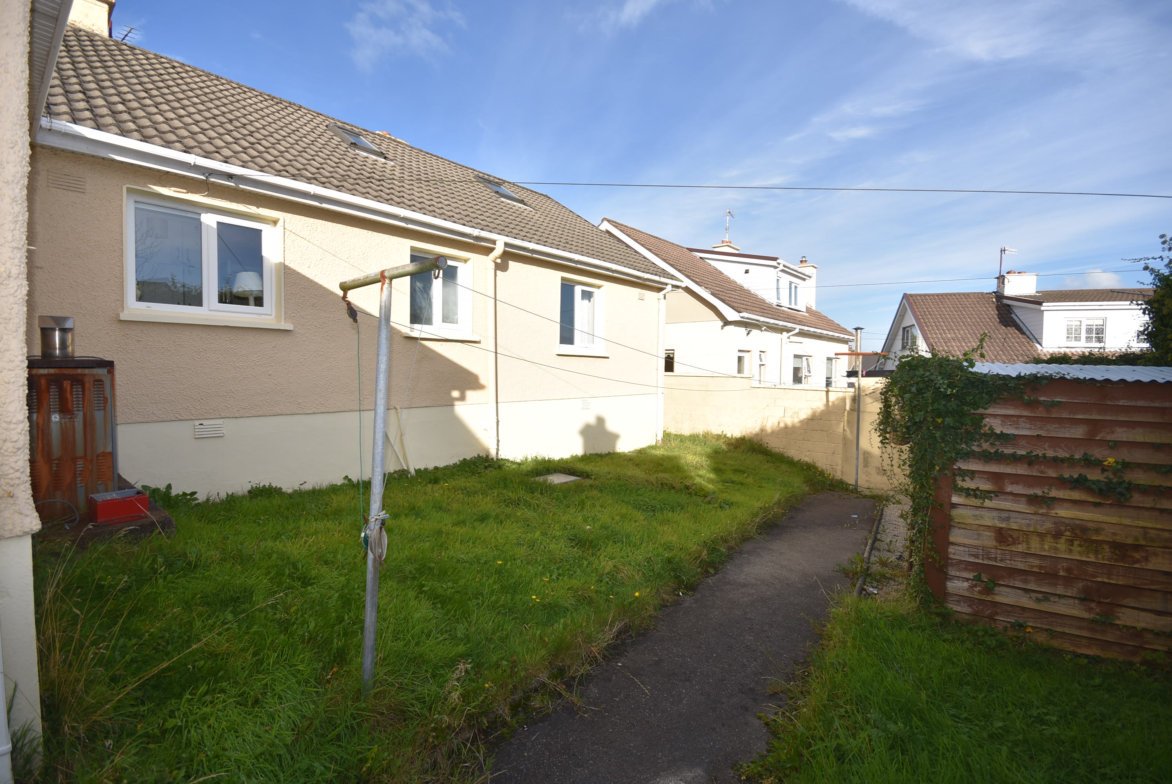
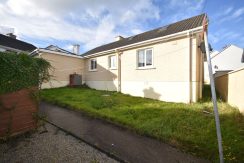
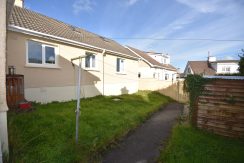
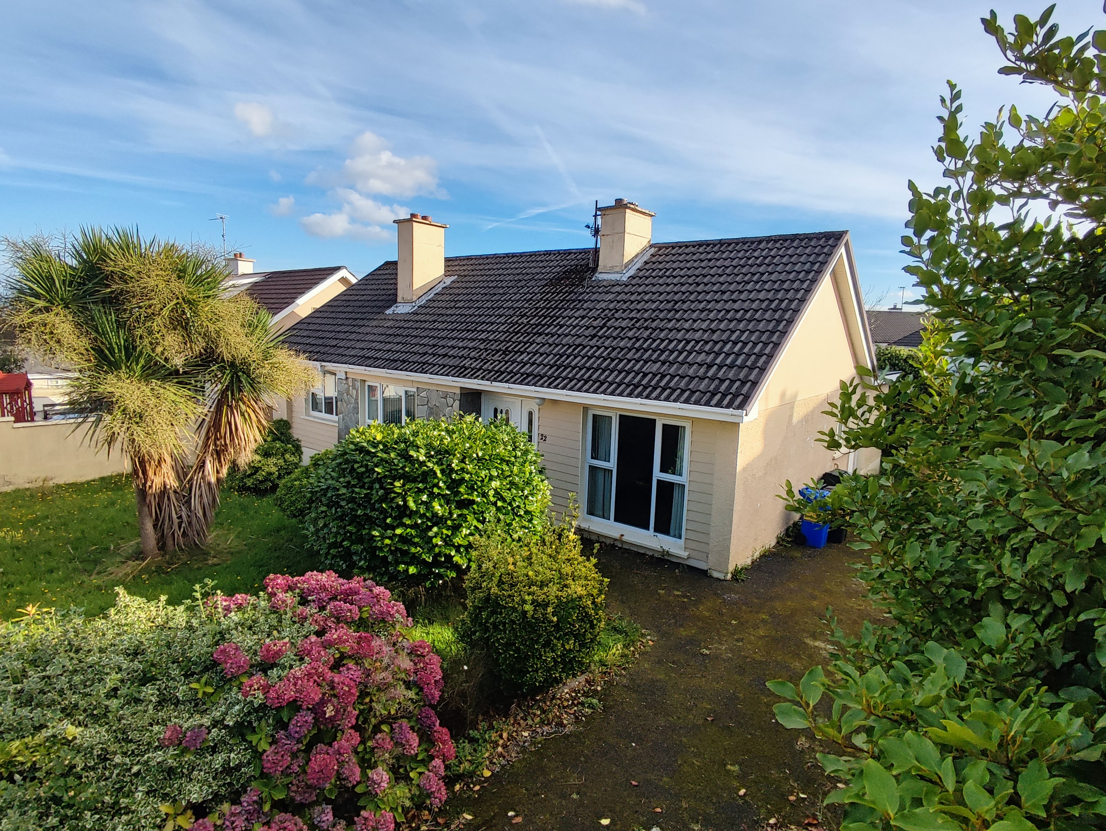
Set within one of Letterkenny’s most desirable and established neighbourhoods, this well-built three-bedroom detached bungalow offers an excellent opportunity for those seeking a property with genuine potential.
Situated within a mature, predominantly owner-occupied residential area, the property enjoys a settled and welcoming community atmosphere. While the house would benefit from modernisation and renovation, it offers an excellent opportunity for a new owner to transform and upgrade the existing accommodation to create a contemporary and comfortable home tailored to their own requirements.
The attic has already been converted, providing valuable additional space and further potential, although a staircase has yet to be installed.
With thoughtful renovation and investment, this additional area could further enhance the overall accommodation.
The location is particularly convenient, with local cafés, churches, shops and everyday amenities close by. Reputable schools, Letterkenny University Hospital and the vibrant Town Centre are also within easy walking distance.
Combining a peaceful residential setting with excellent convenience and significant potential for renovation, this property represents an exciting opportunity to create a wonderful home in a highly sought-after area of Letterkenny.
Viewing by appointment only.
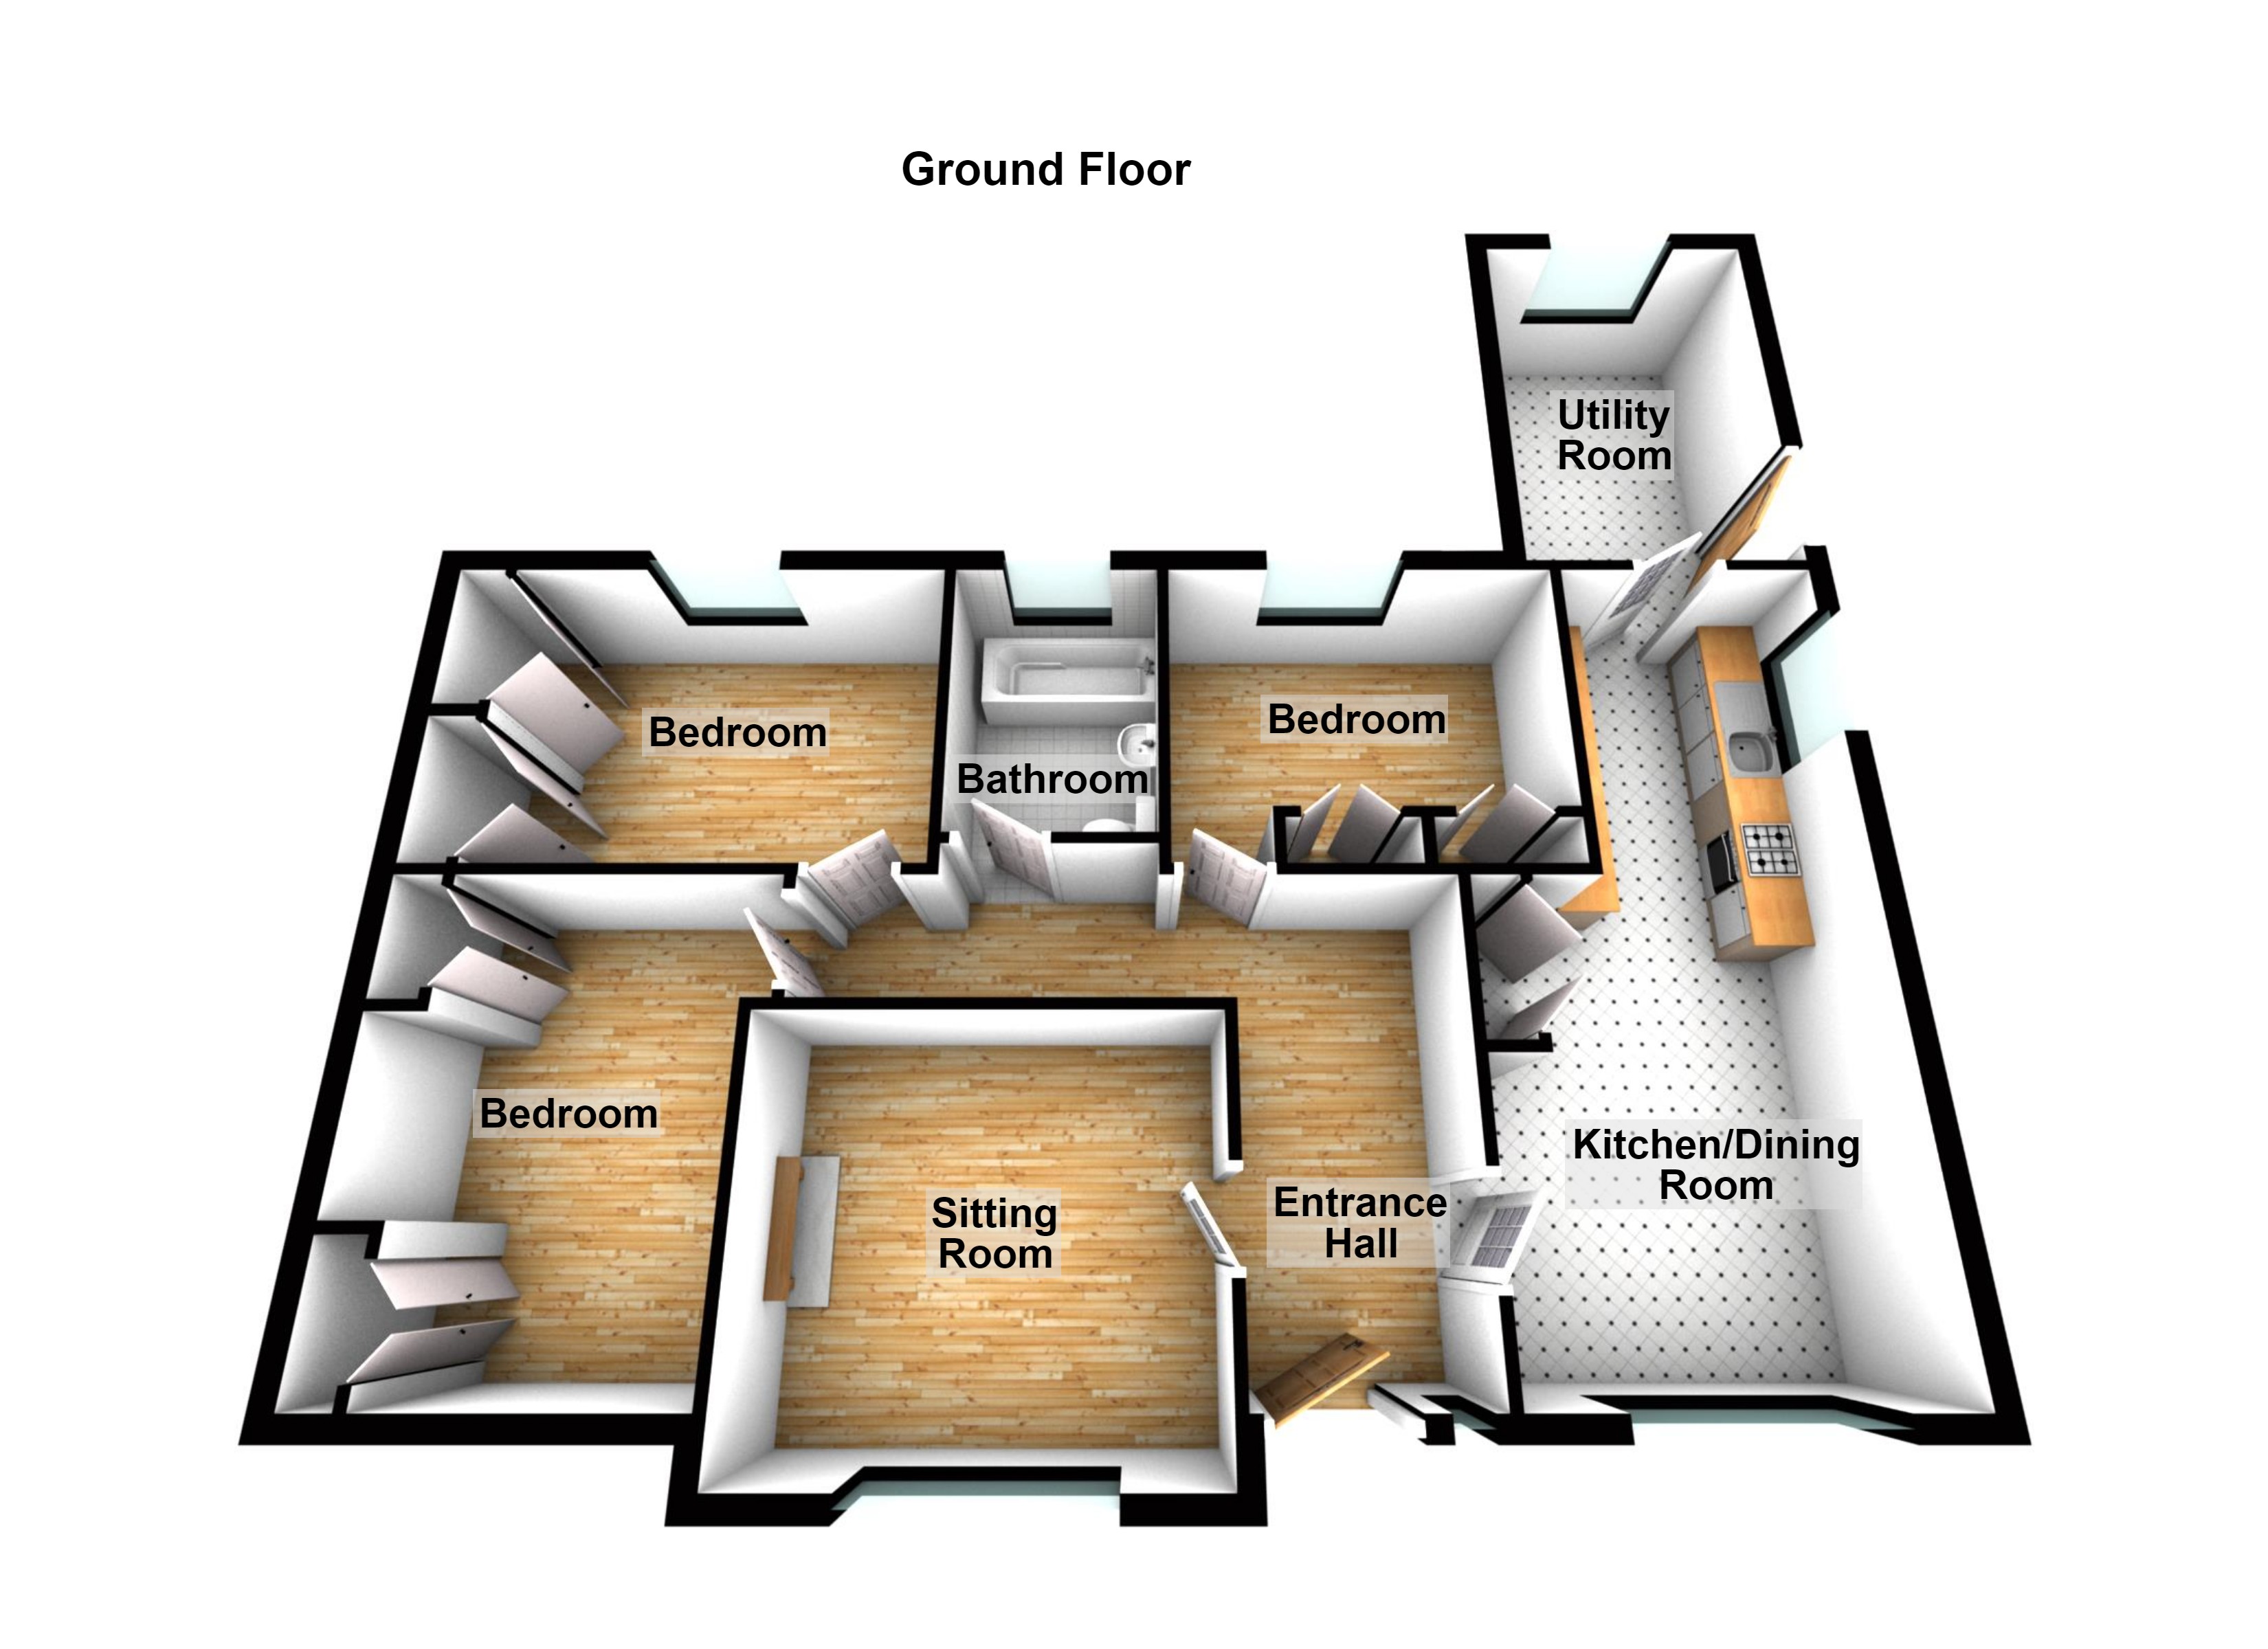
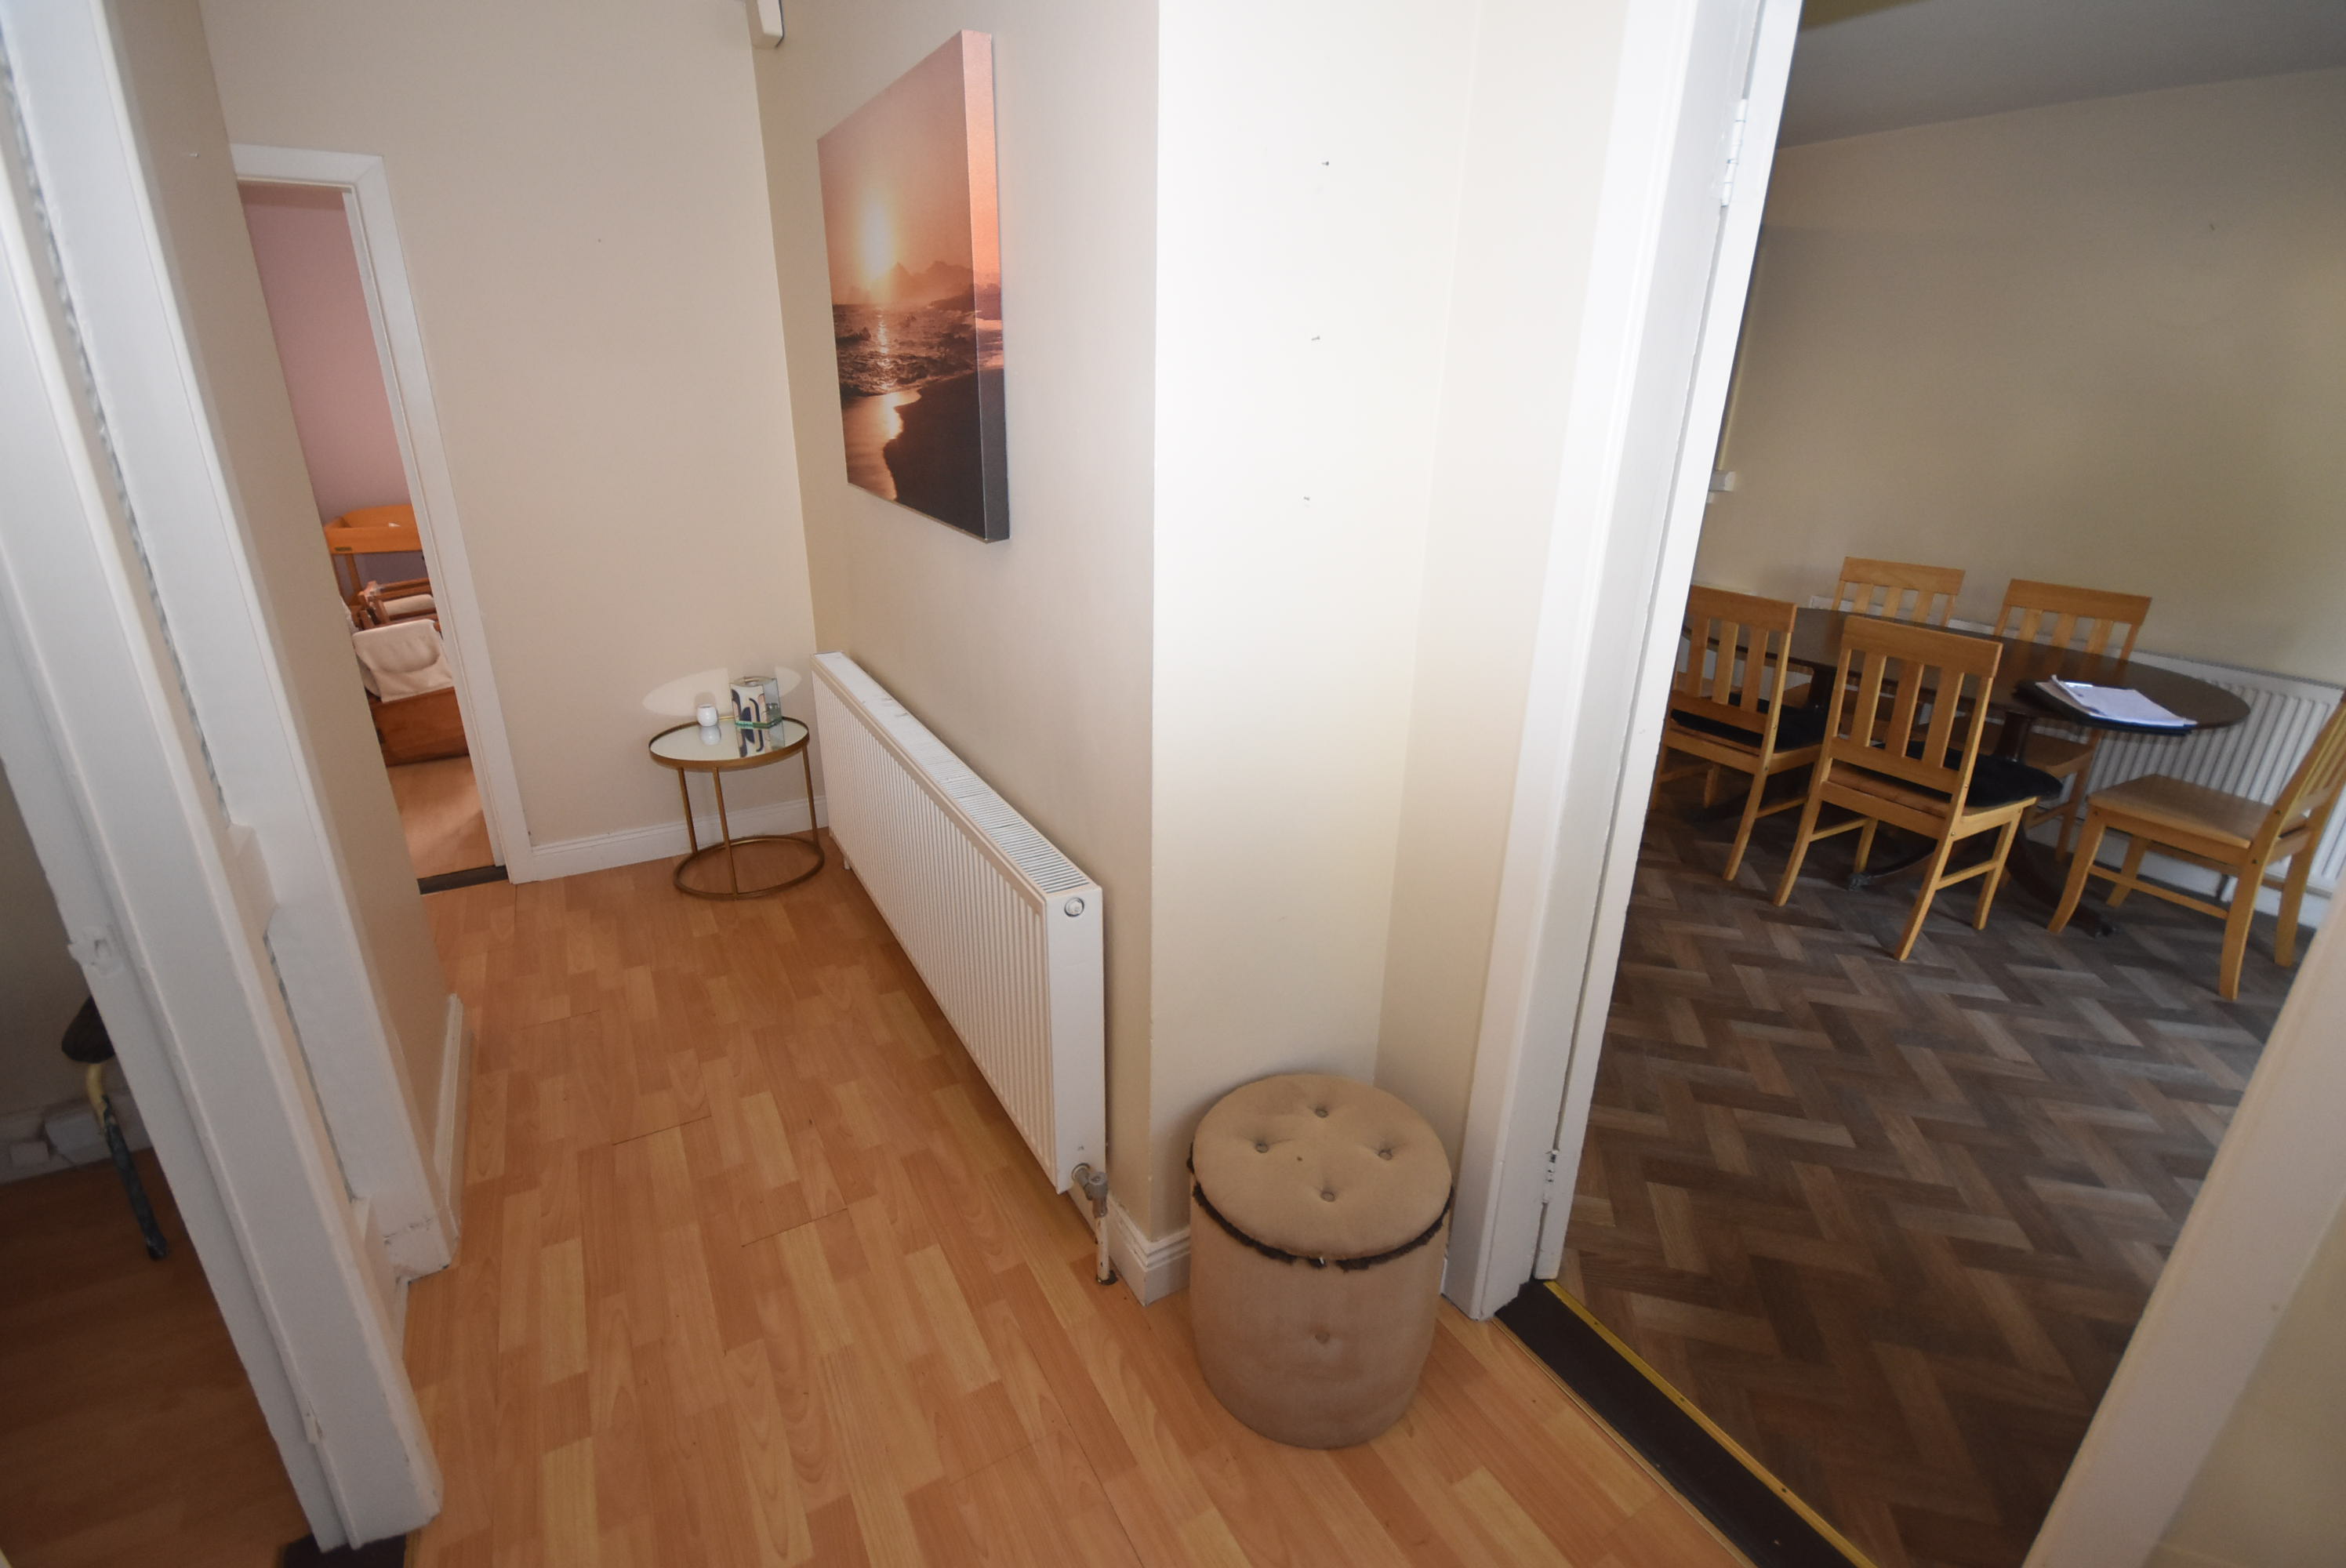
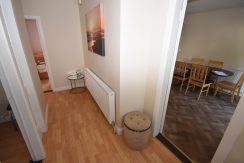
Hall (4.1m x 1.15m x 5m) L Shaped
Laminate floor
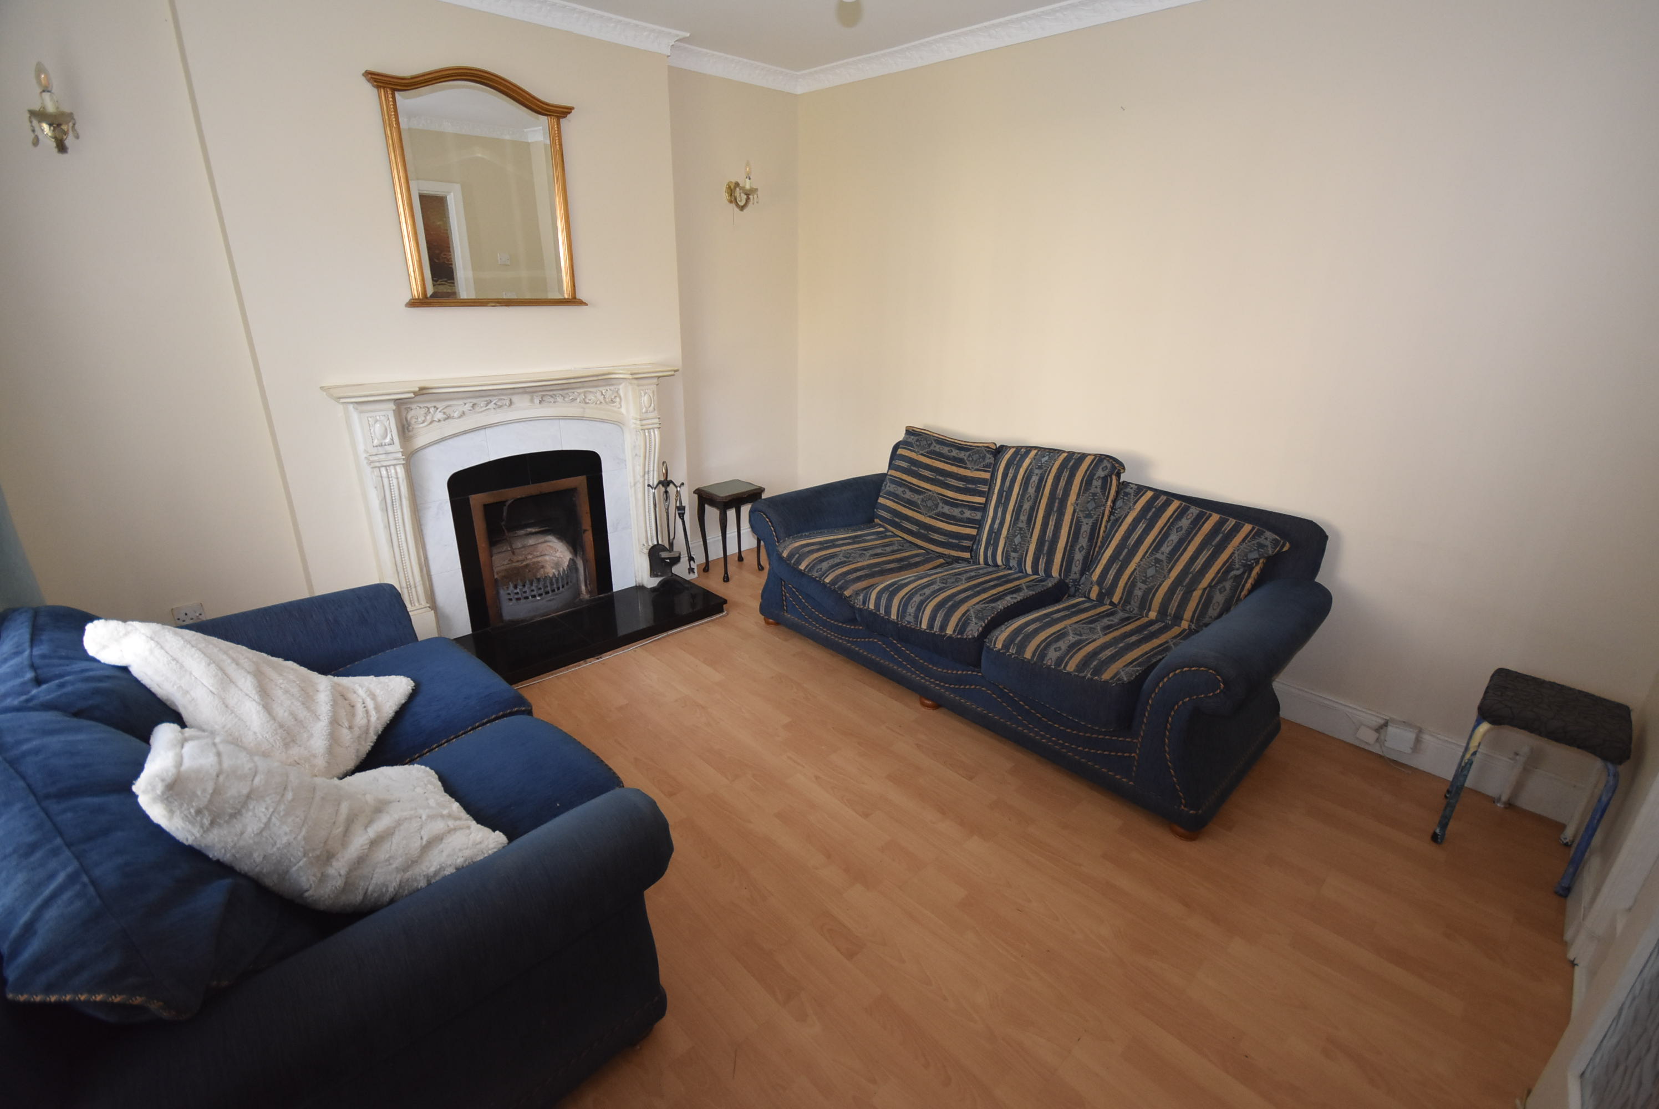
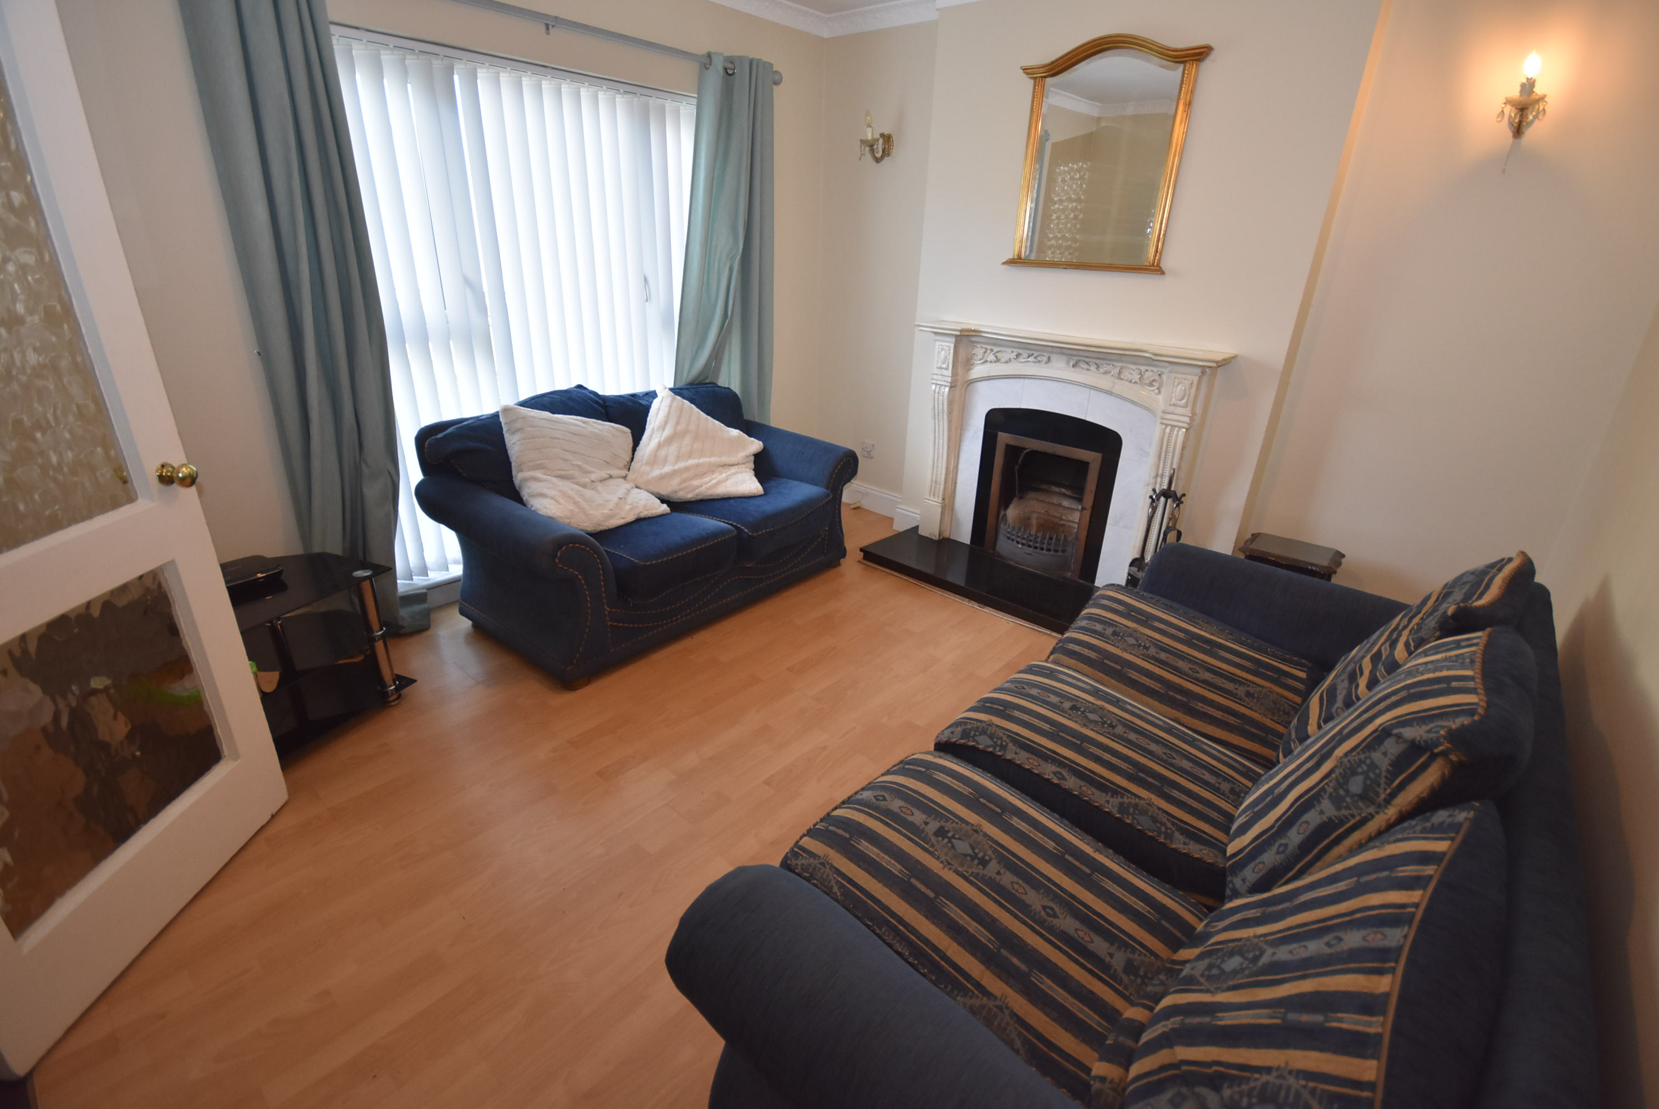
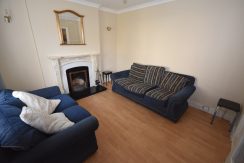
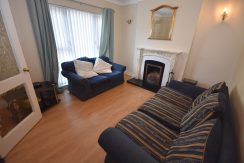
Living Room (3.7m x 3.4m)
Laminate, coving, curtains, roller blind, wall lights, open fire with marble surround
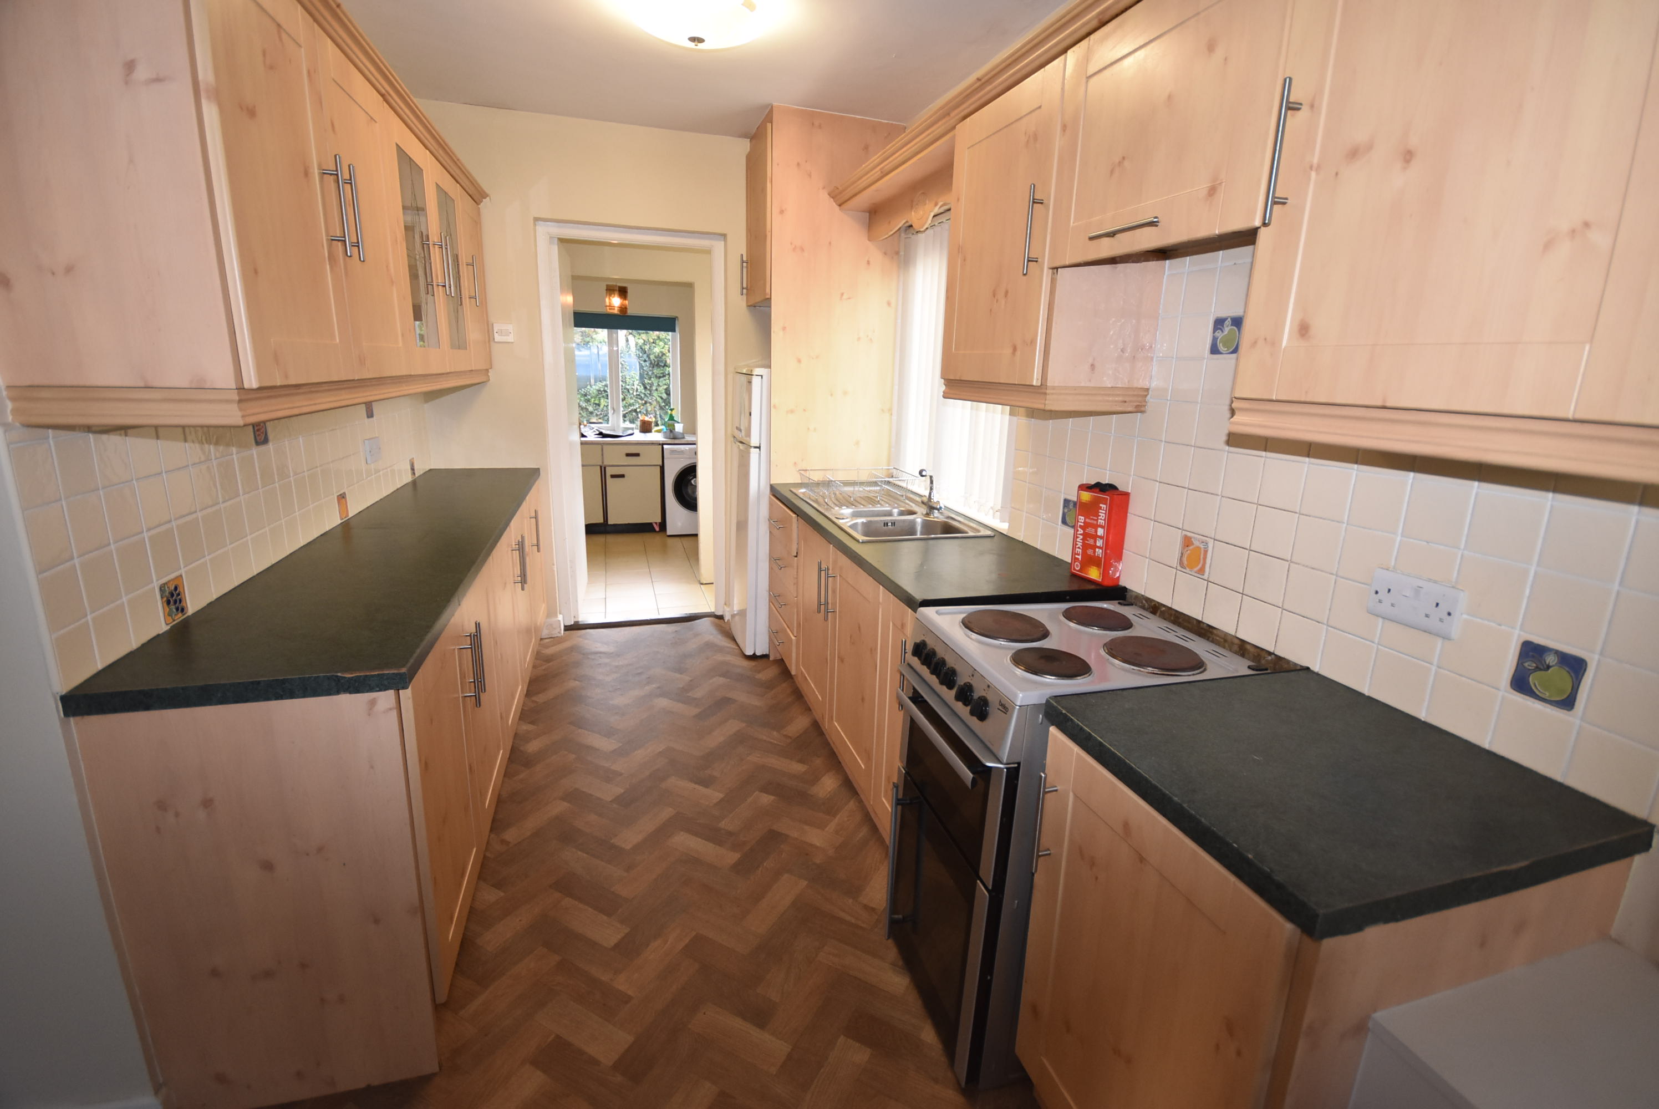
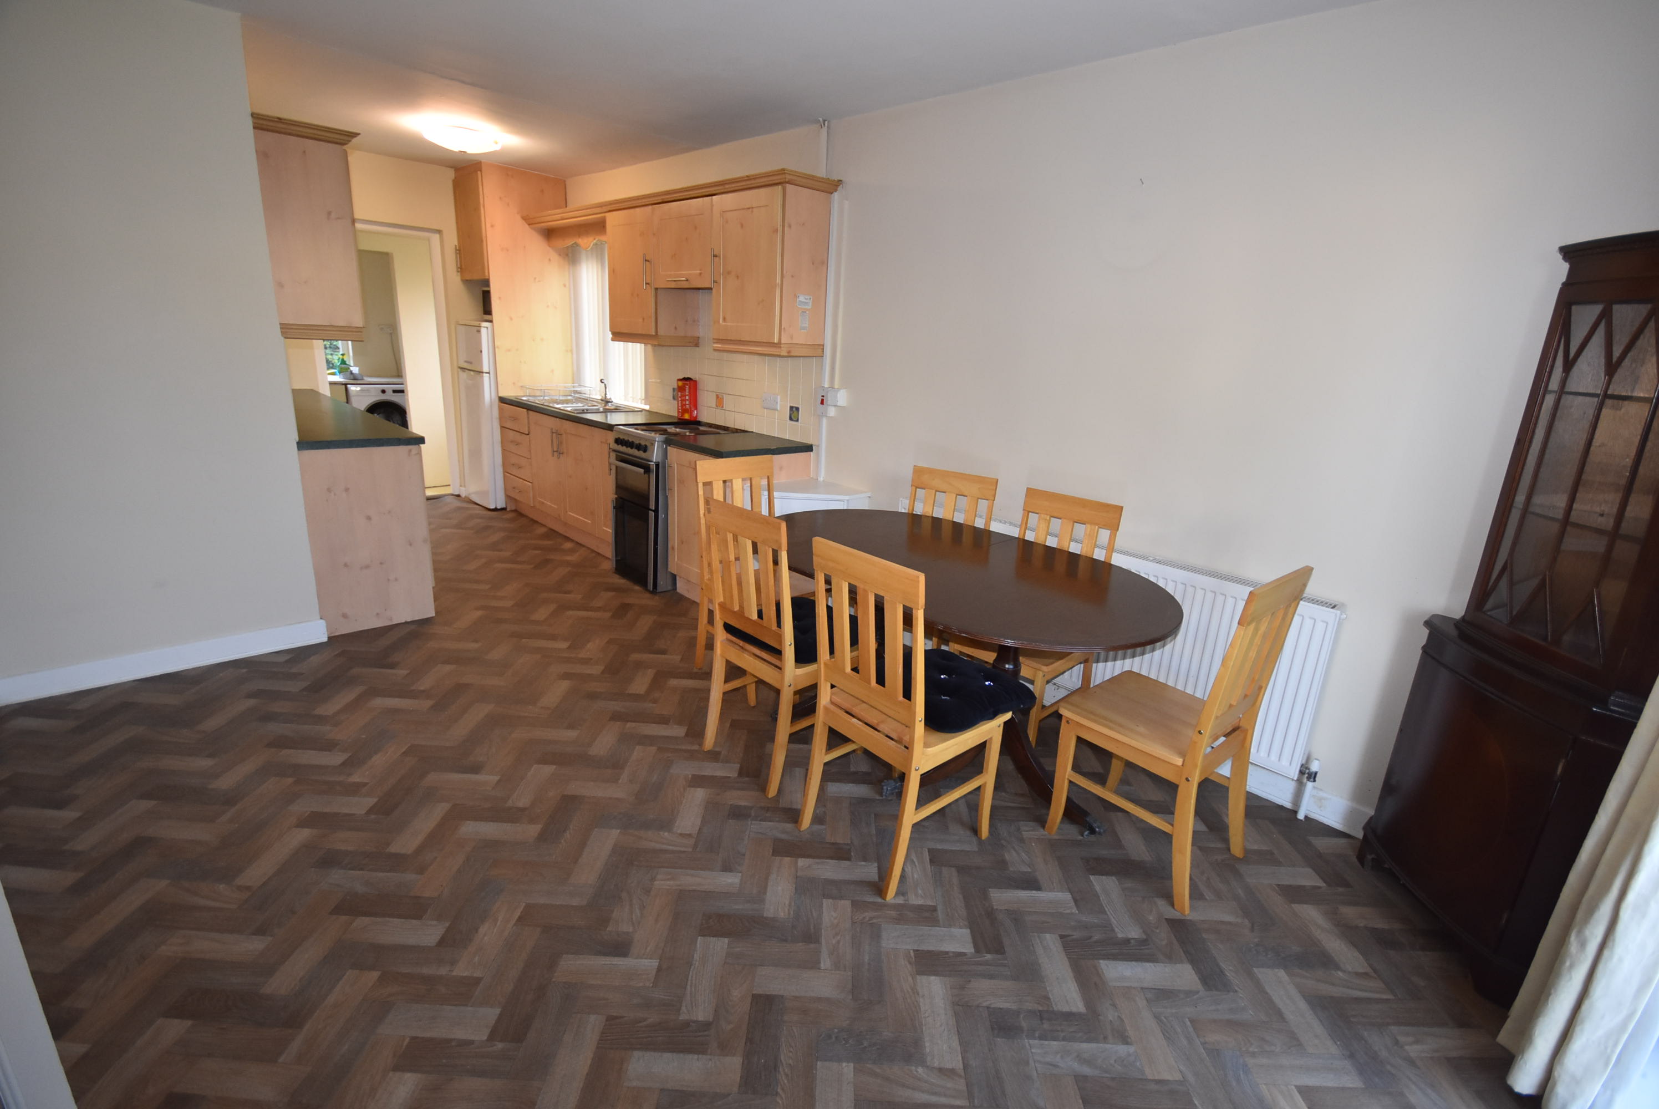
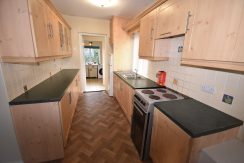
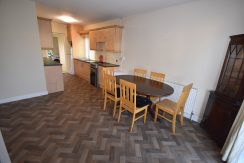
Kitchen (2.6m x 2.2m)
Lino, vertical blinds, eye and low-level units, splashback tiling, electric cooker, fridge freezer
Dining (4.2m x 3.3m)
Lino, curtains
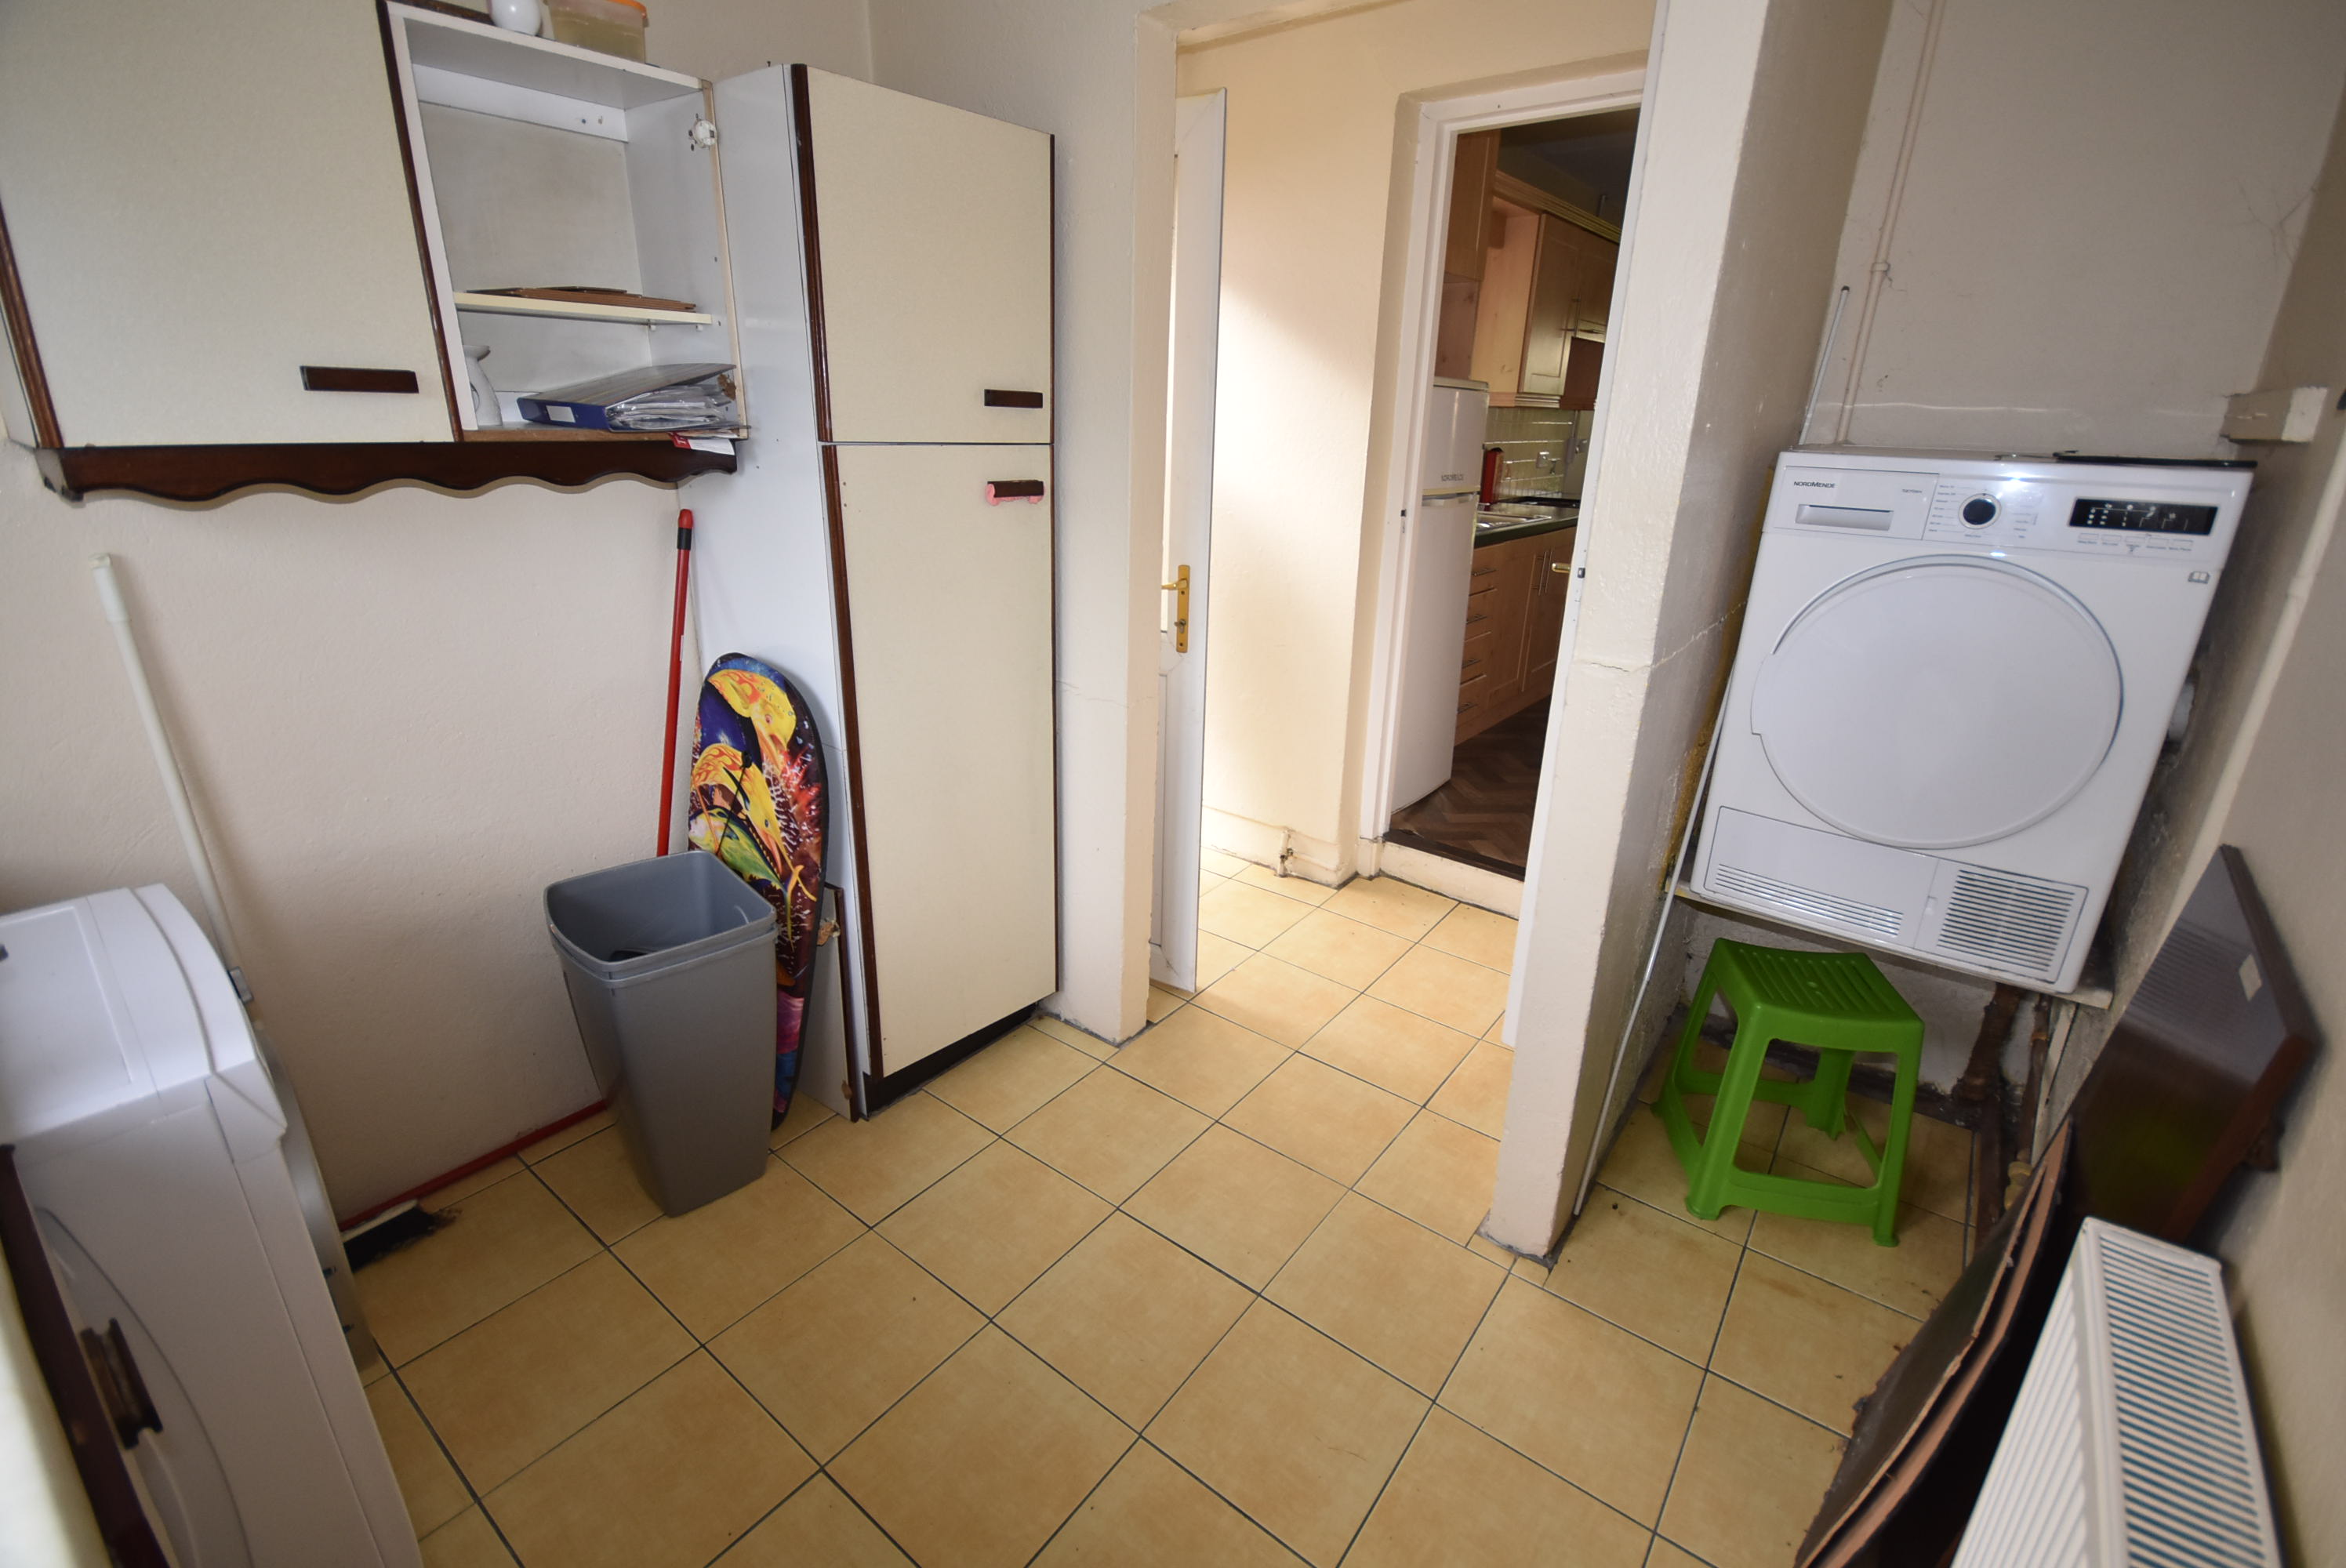
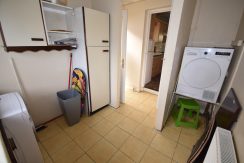
Utility (3.5m x 2.5m)
Tiled floor, roller blind, eye and level units, drainer sink, plumbed for washing machine and tumble dryer
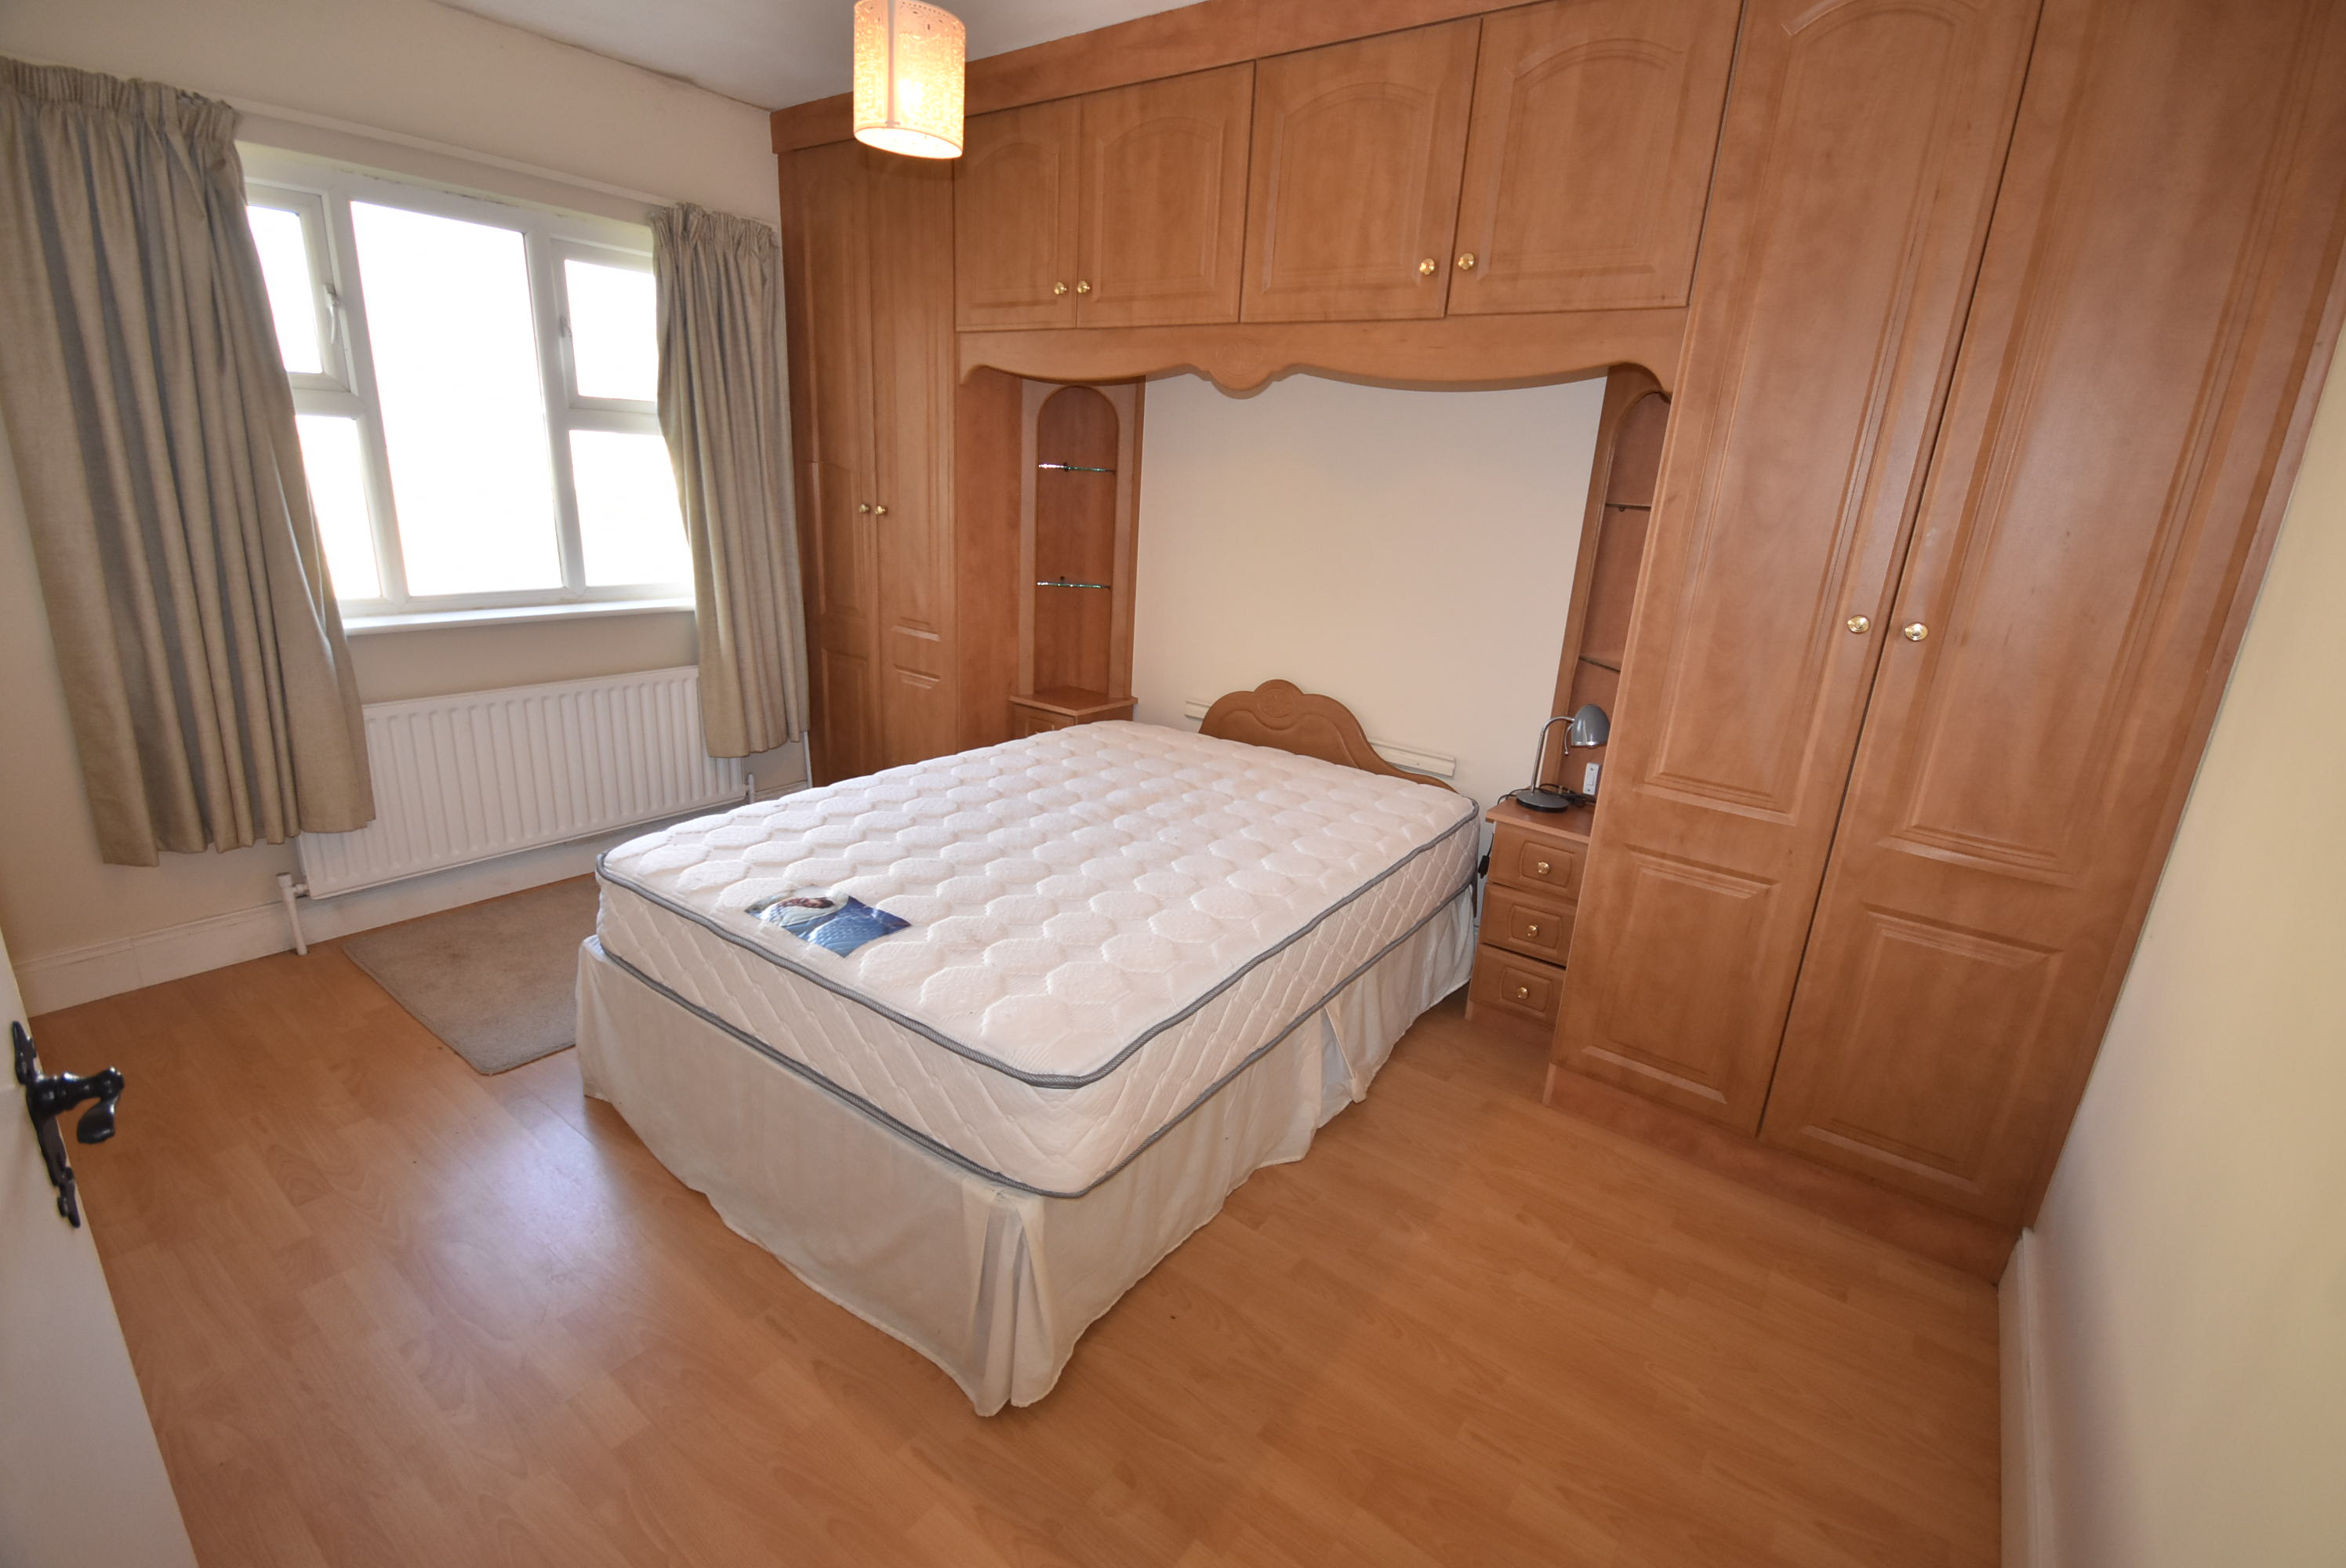
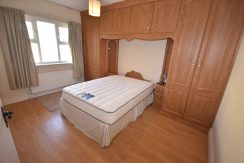
Bedroom 1 (4m x 3.1m)
Laminate floor, curtains, built-in wardrobe
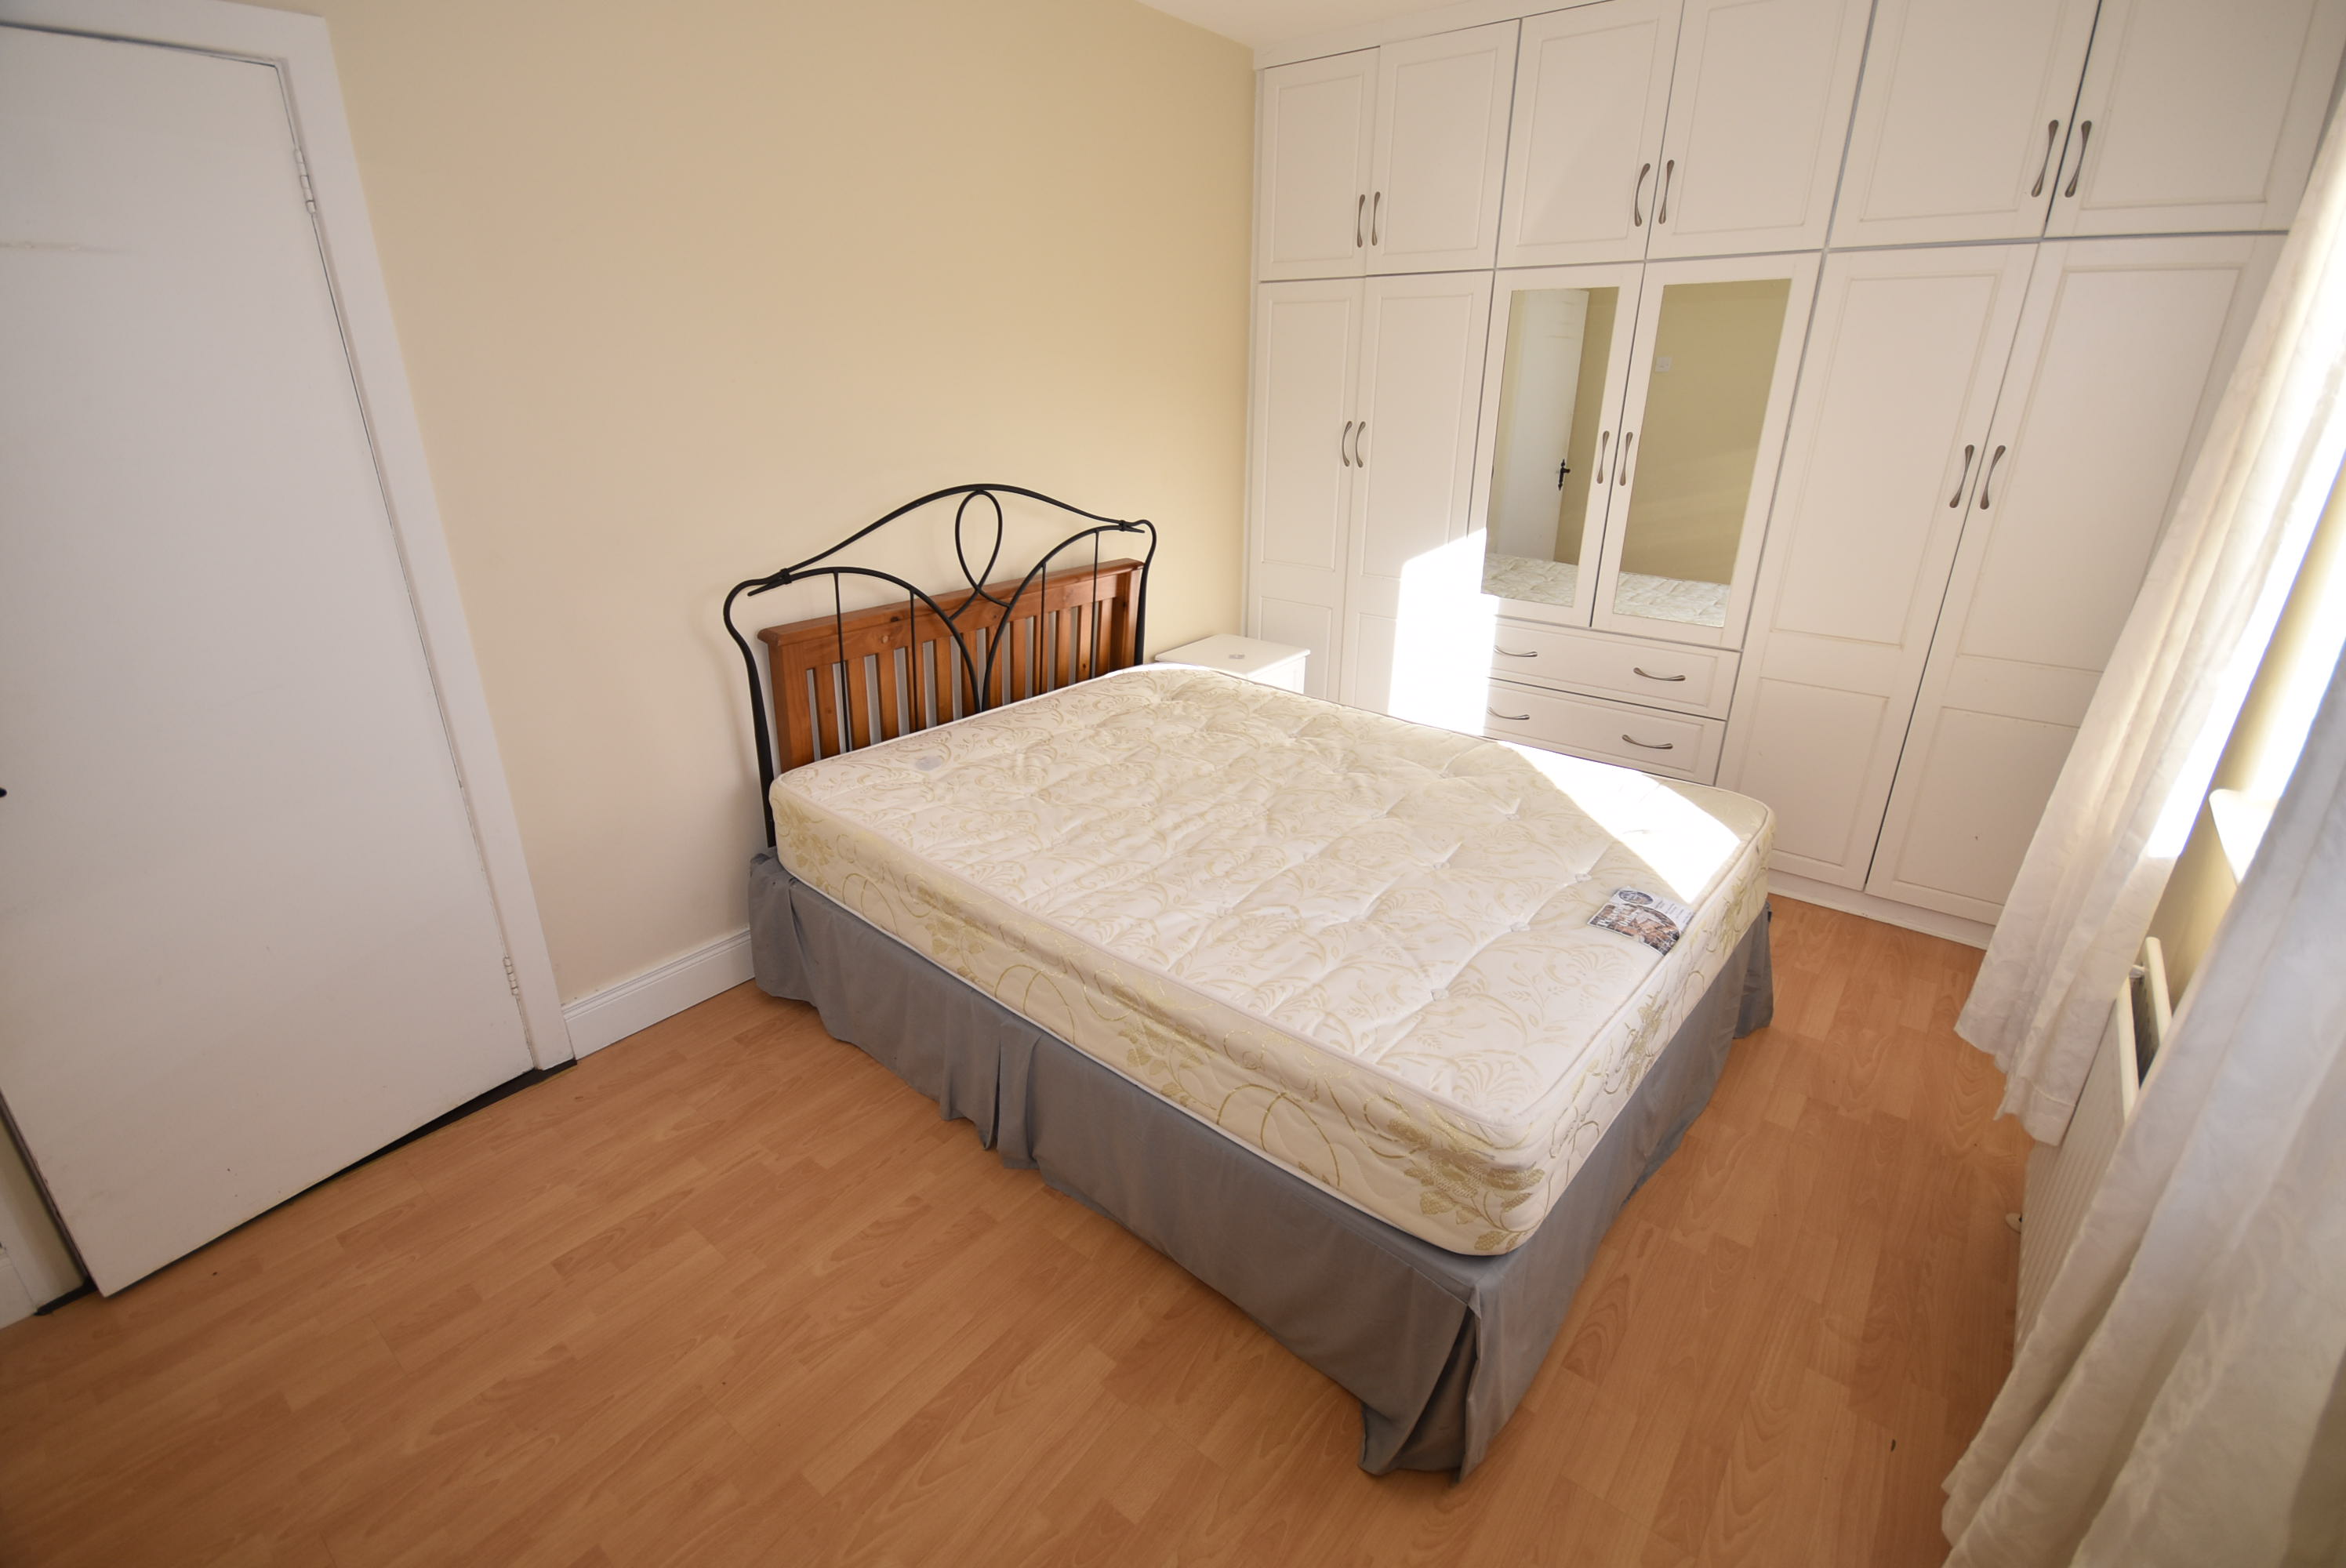
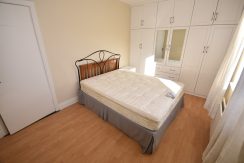
Bedroom 2 (3.8m x 2.8m)
Laminate floor, built-in wardrobe
Bedroom 3 (3.4m x 2.1m)
Laminate floor, built-in wardrobe
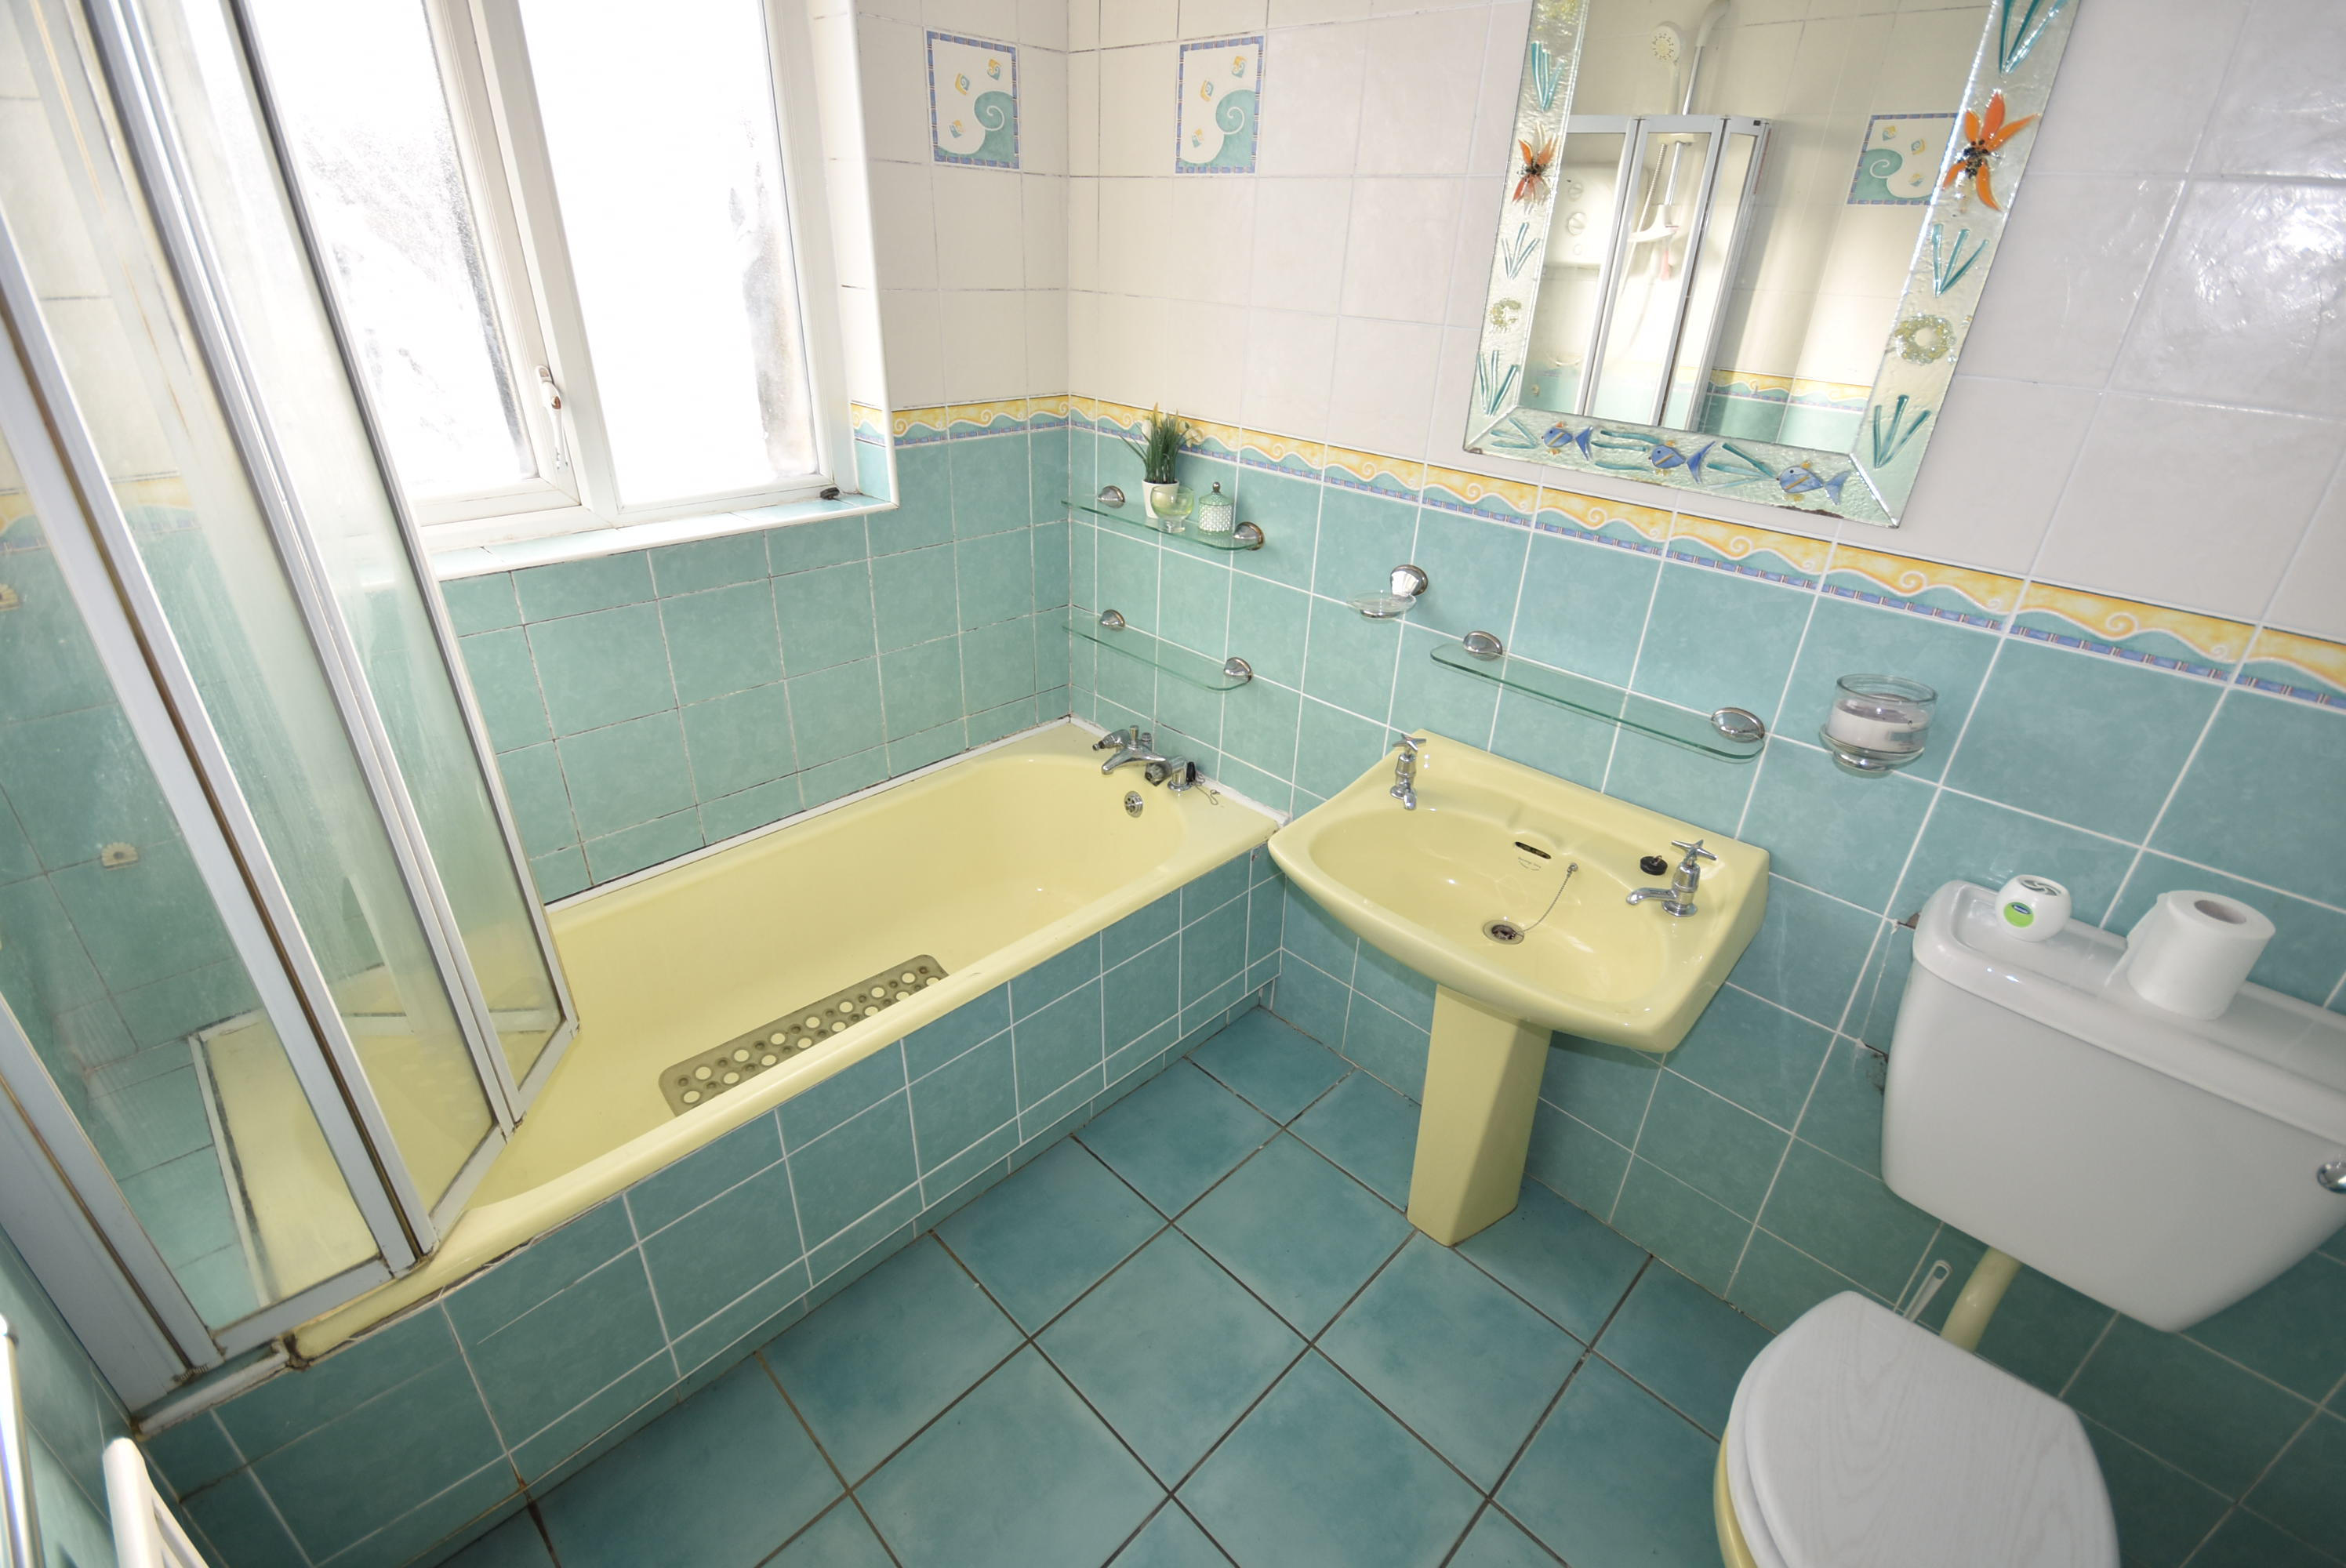
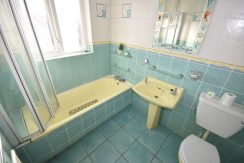
Bathroom (2.5m x 1.8m)
Fully tiled, shower over bath, Triton T90, mirror
Attic (7m x 3.2m)
Includes storage, velux window