F93 TR6F
For Sale
€175,000 Guide Price
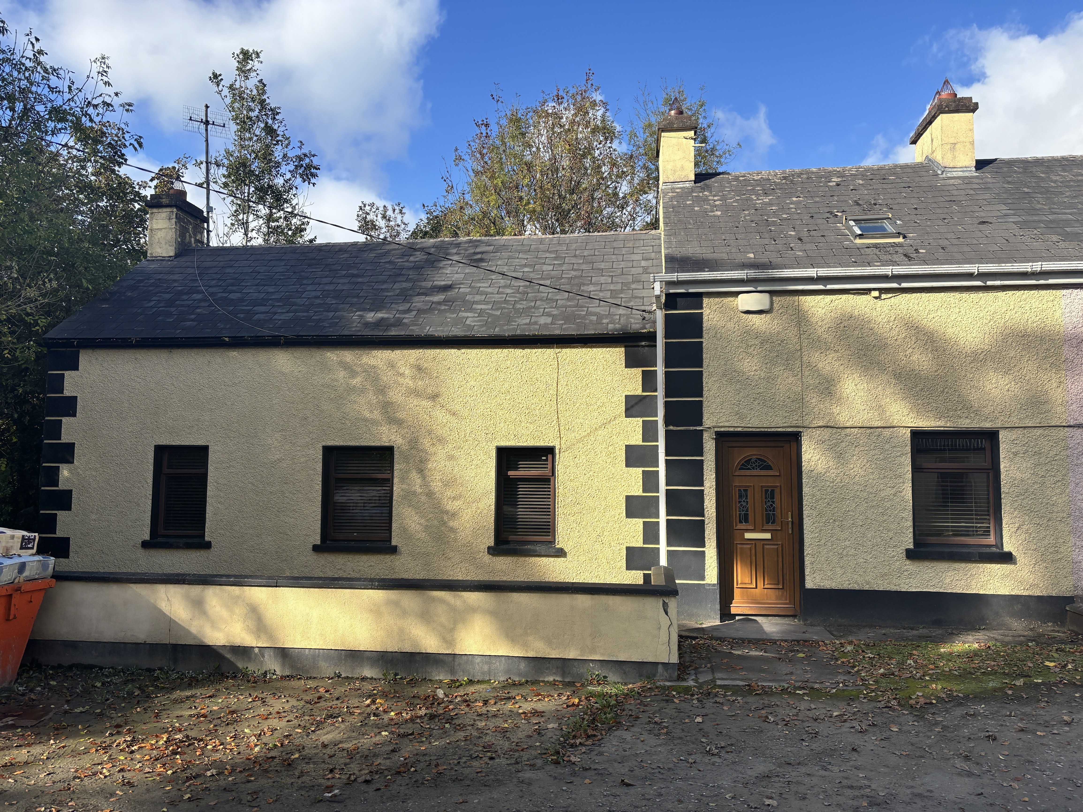
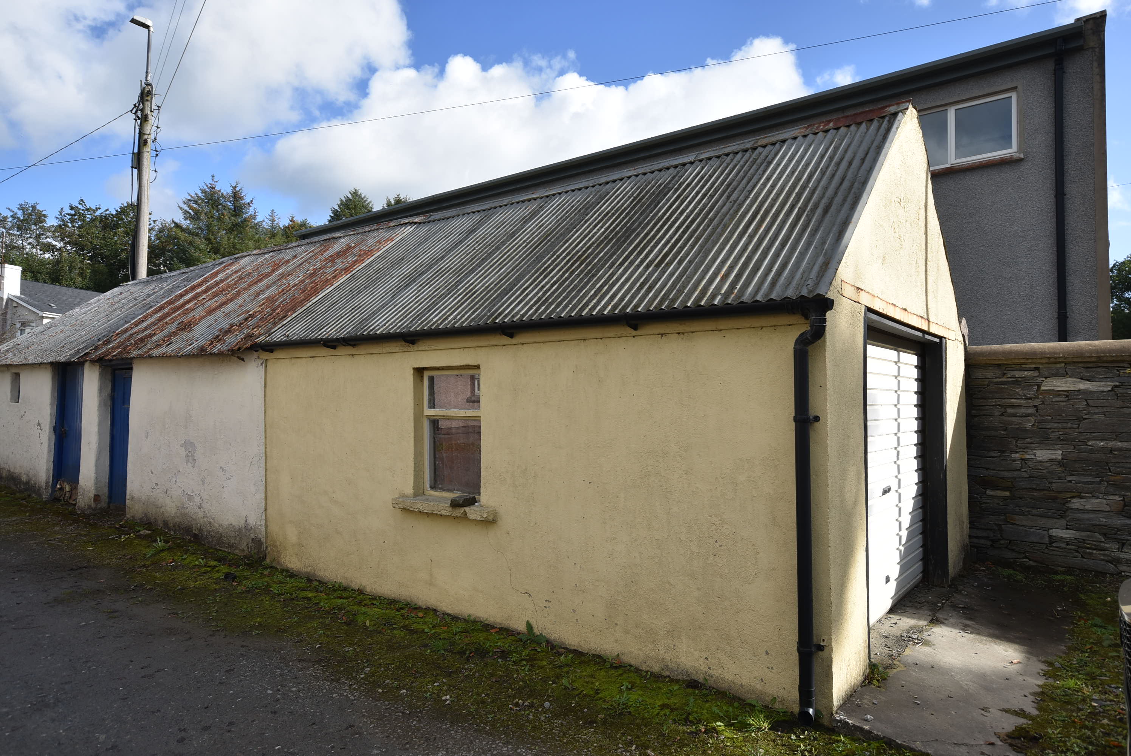
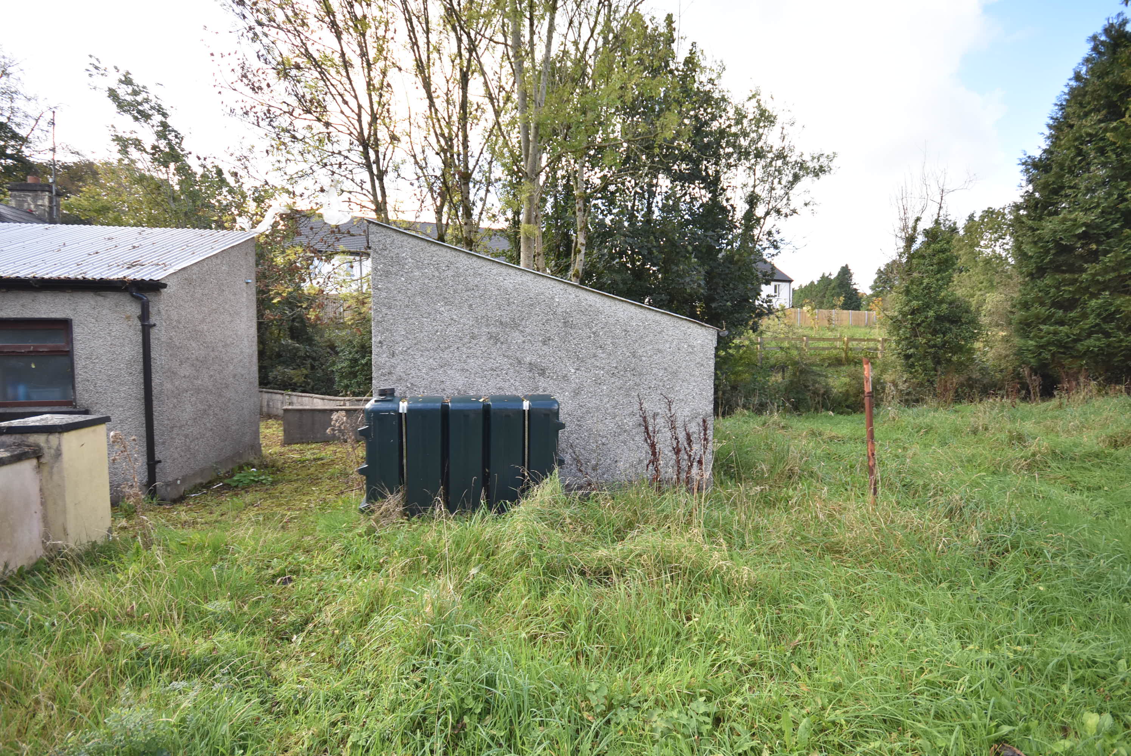
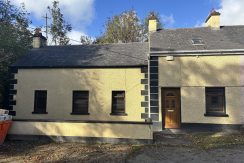
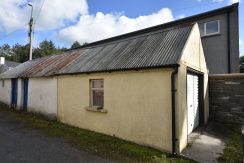
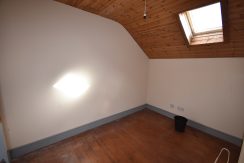
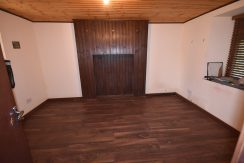
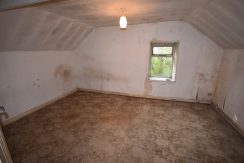
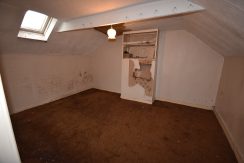
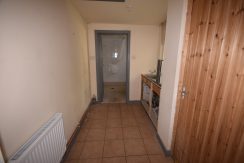
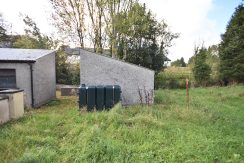
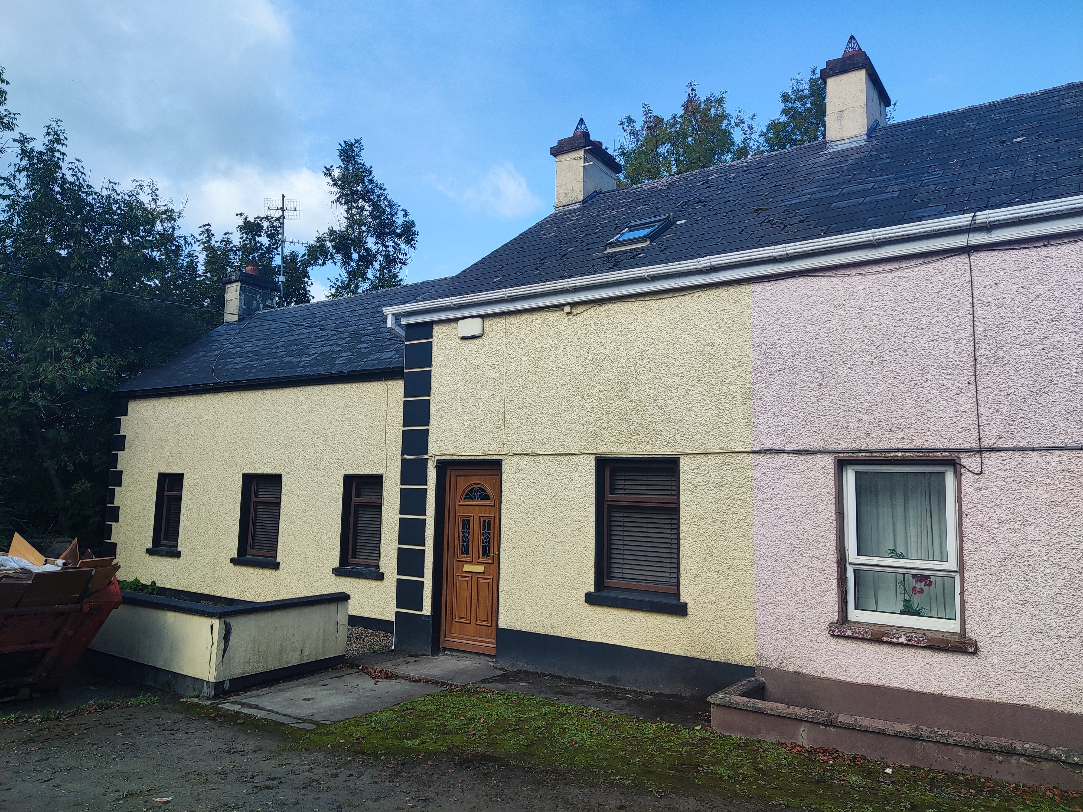
A substantial 5‑bedroom stone‑built semi‑detached residence, originally configured as two separate dwellings and now combined into one generous home. Dating back approximately 100 years, the property sits on 0.25 hectares and enjoys a convenient location just a short walk from the village.
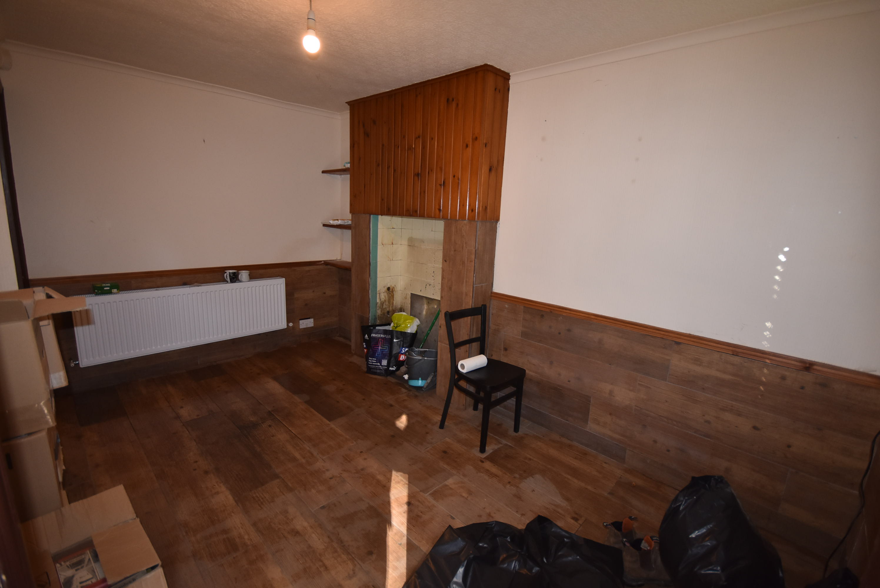
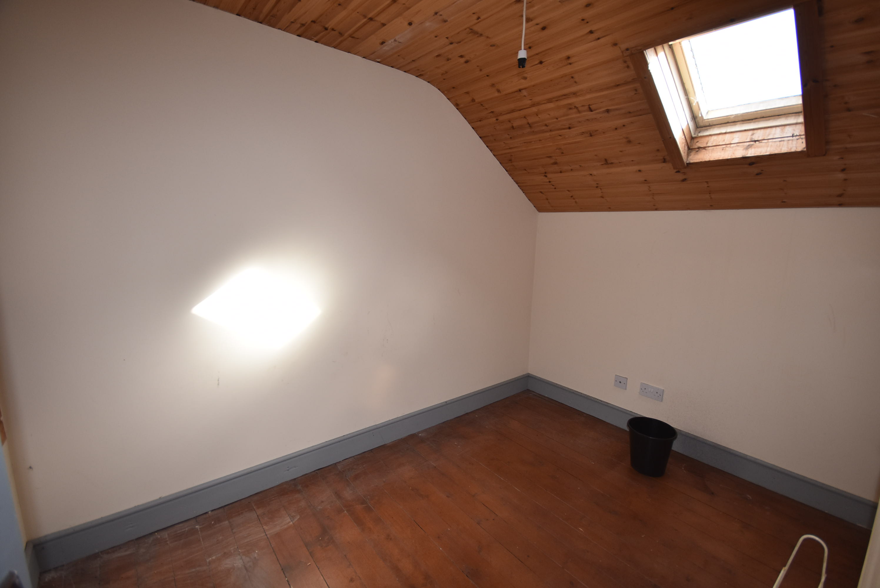
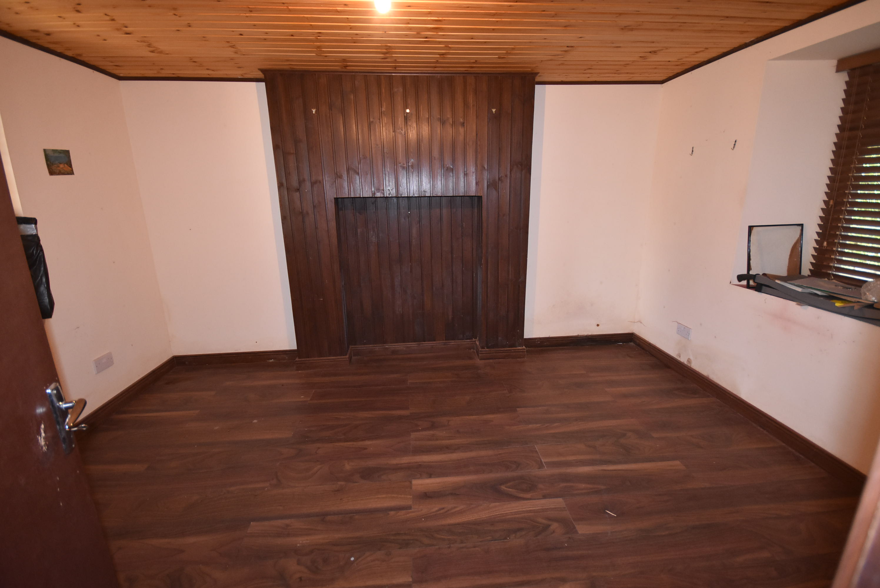
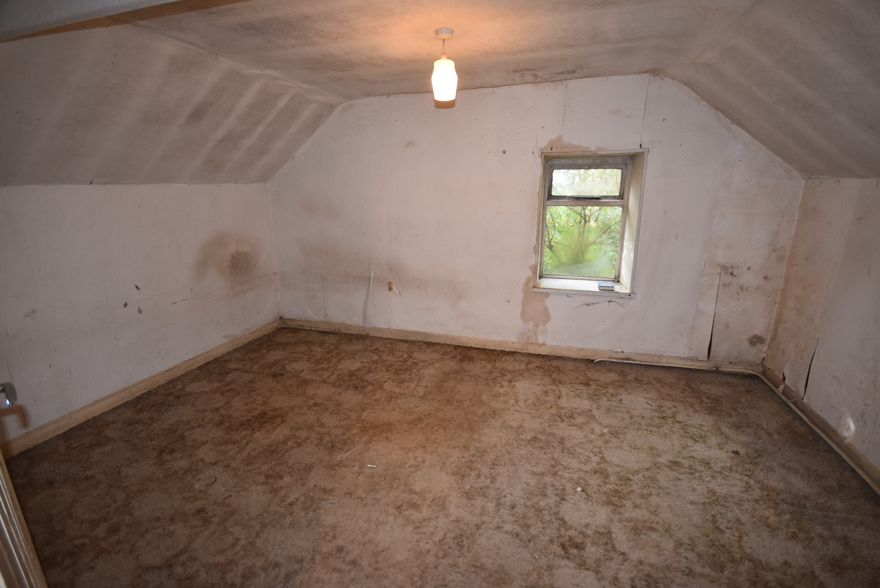
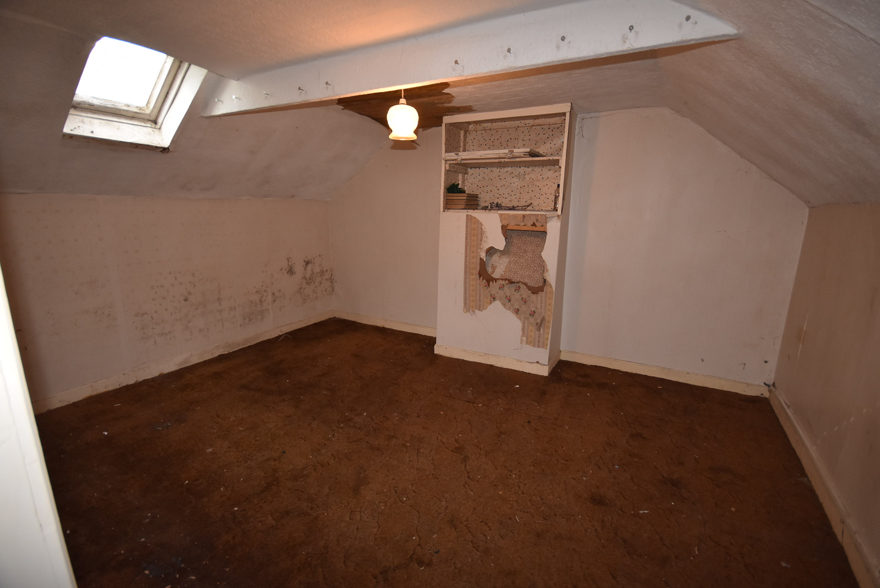
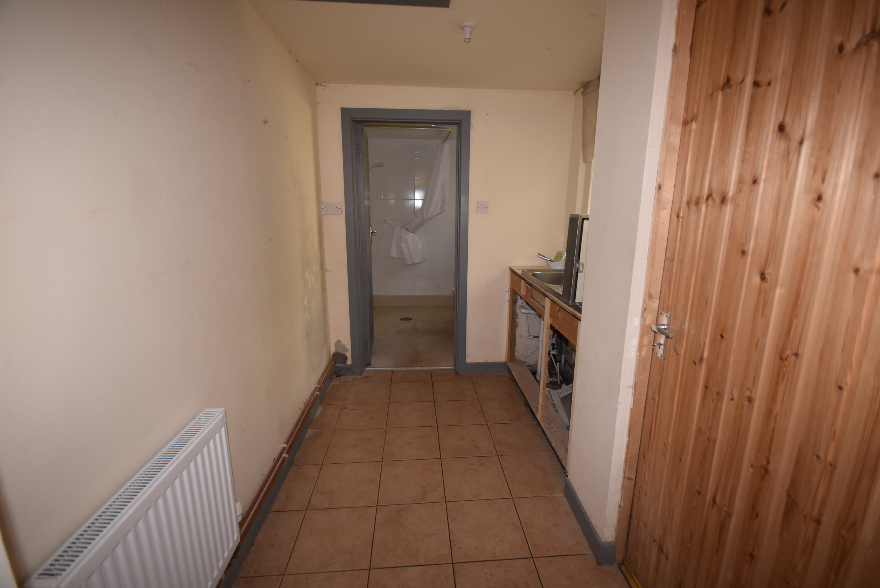
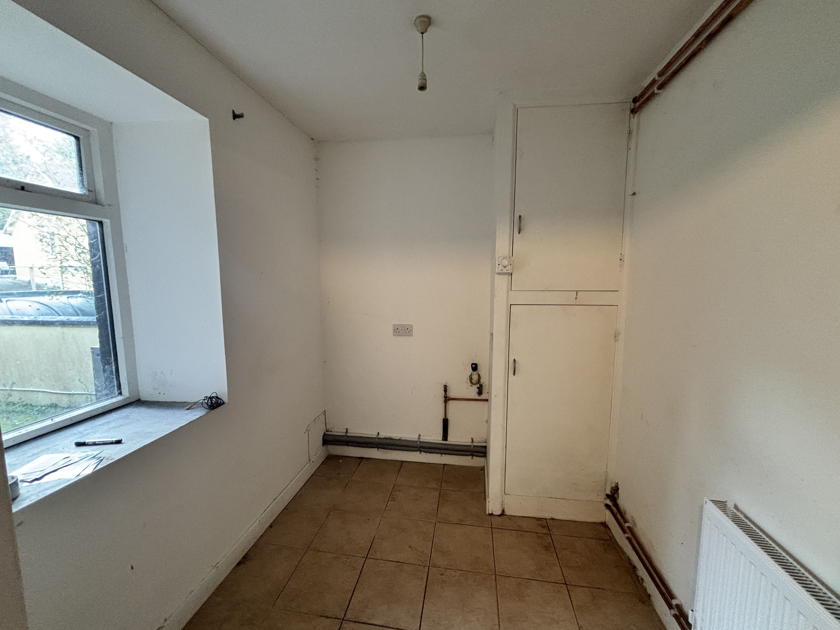
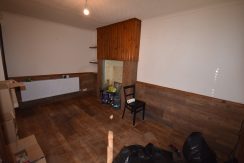
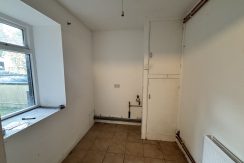
The house requires complete renovation throughout, and the current internal arrangement — shaped by its former two‑house layout — offers clear scope for modernisation and reconfiguration (subject to planning). With a solid stone structure, ample floor area, and a sizeable site, the property presents an excellent opportunity for buyers seeking a project with potential to create a bespoke home tailored to their needs.
MEASUREMENTS & DETAILS
Hall (1.38m x 0.92m)
Lounge (3.24m x 3.04m)
Living Room (4.13m x 2.76m)
Kitchen (3.95m x 2.1m)
Scullery (2.66m x 1.84m)
Utility Room (2.23m x 1.93m)
Bedroom 1 (4.63m x 3.1m)
Bedroom 2 (4.2m x 3.03m)
Bedroom 3 (3.07m x 2.55m)
Bedroom 4 (3.49m x 3.09m)
Bedroom 5 (4.19m x 3.33m)
Bathroom (2.09m x 1.83m)
Bathroom (2.1m x 1.96m)