F92 HPR2
Sale Agreed
€295,000 Guide Price
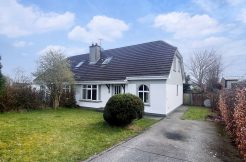
Introducing this beautifully presented four-bedroom semi‑detached home, offered to the market in pristine condition. The property has been fully rewired and replumbed (first floor) and insulated throughout, ensuring excellent comfort and efficiency. Additional upgrades include new radiators, a Stratford stove with back boiler, and oil-fired central heating. The home features convenient Stira stairs to the attic, as well as modern slide‑robe wardrobes. Its location is exceptional—situated right beside Letterkenny University Hospital and within easy reach of schools, convenience stores, and major employers.
This is a superb opportunity to acquire a turnkey family home in a highly sought‑after area.
Viewing strictly by appointment only.
MEASUREMENTS & DETAILS
Entrance Porch (2m x 1.65m)
Newly tiled floor, recessed lights
Hall (4m x 1.9m)
Newly tiled floor, understair storage
Living Room (4m x 3.7m) plus bay window
Laminate floor, centre light, curtain pole, Stratford insert stove with back boiler, granite surround
Kitchen (5.7m x 3.5m)
Tiled floor, curtain poles, roller blinds, high gloss eye and low-level units, glass splash back, walnut effect work-top, electric oven and hob, fridge freezer, dishwasher, extractor fan
Back Hall (2.3m x 1.35m)
Integrated storage
WC/Toilet (1.5m x 1.4m)
Fully tiled, two-piece suite, storage cupboard
Bedroom 1 (4.5m x 3m) Front
Laminate floor, roller blinds, centre light, shelving
Bedroom 2 (4m x 2m) Back
Laminate floor, roller blind, centre light, slide-robe
Bedroom 3 (4.15 x 3m) Front
Laminate floor, roller blind, curtain pole, double slide-robe
Bedroom 4 (3.3m x 2.6m)
Laminate floor, roller blind, curtain pole, slide-robe
Bathroom (3m x 2.7m)
Fully tiled, newly fitted bathroom suite, large electric shower T90z, mixer taps
Stira to floored attic
Garden Shed (10ft x 8ft) to rear

Special Features
- Oil Fired Central Heating with supplementary stove with back boiler
- Rewired and replumbed on first floor
- New radiator
- Fully insulated
- Within walking distance to the hospital, town centre, schools and town park